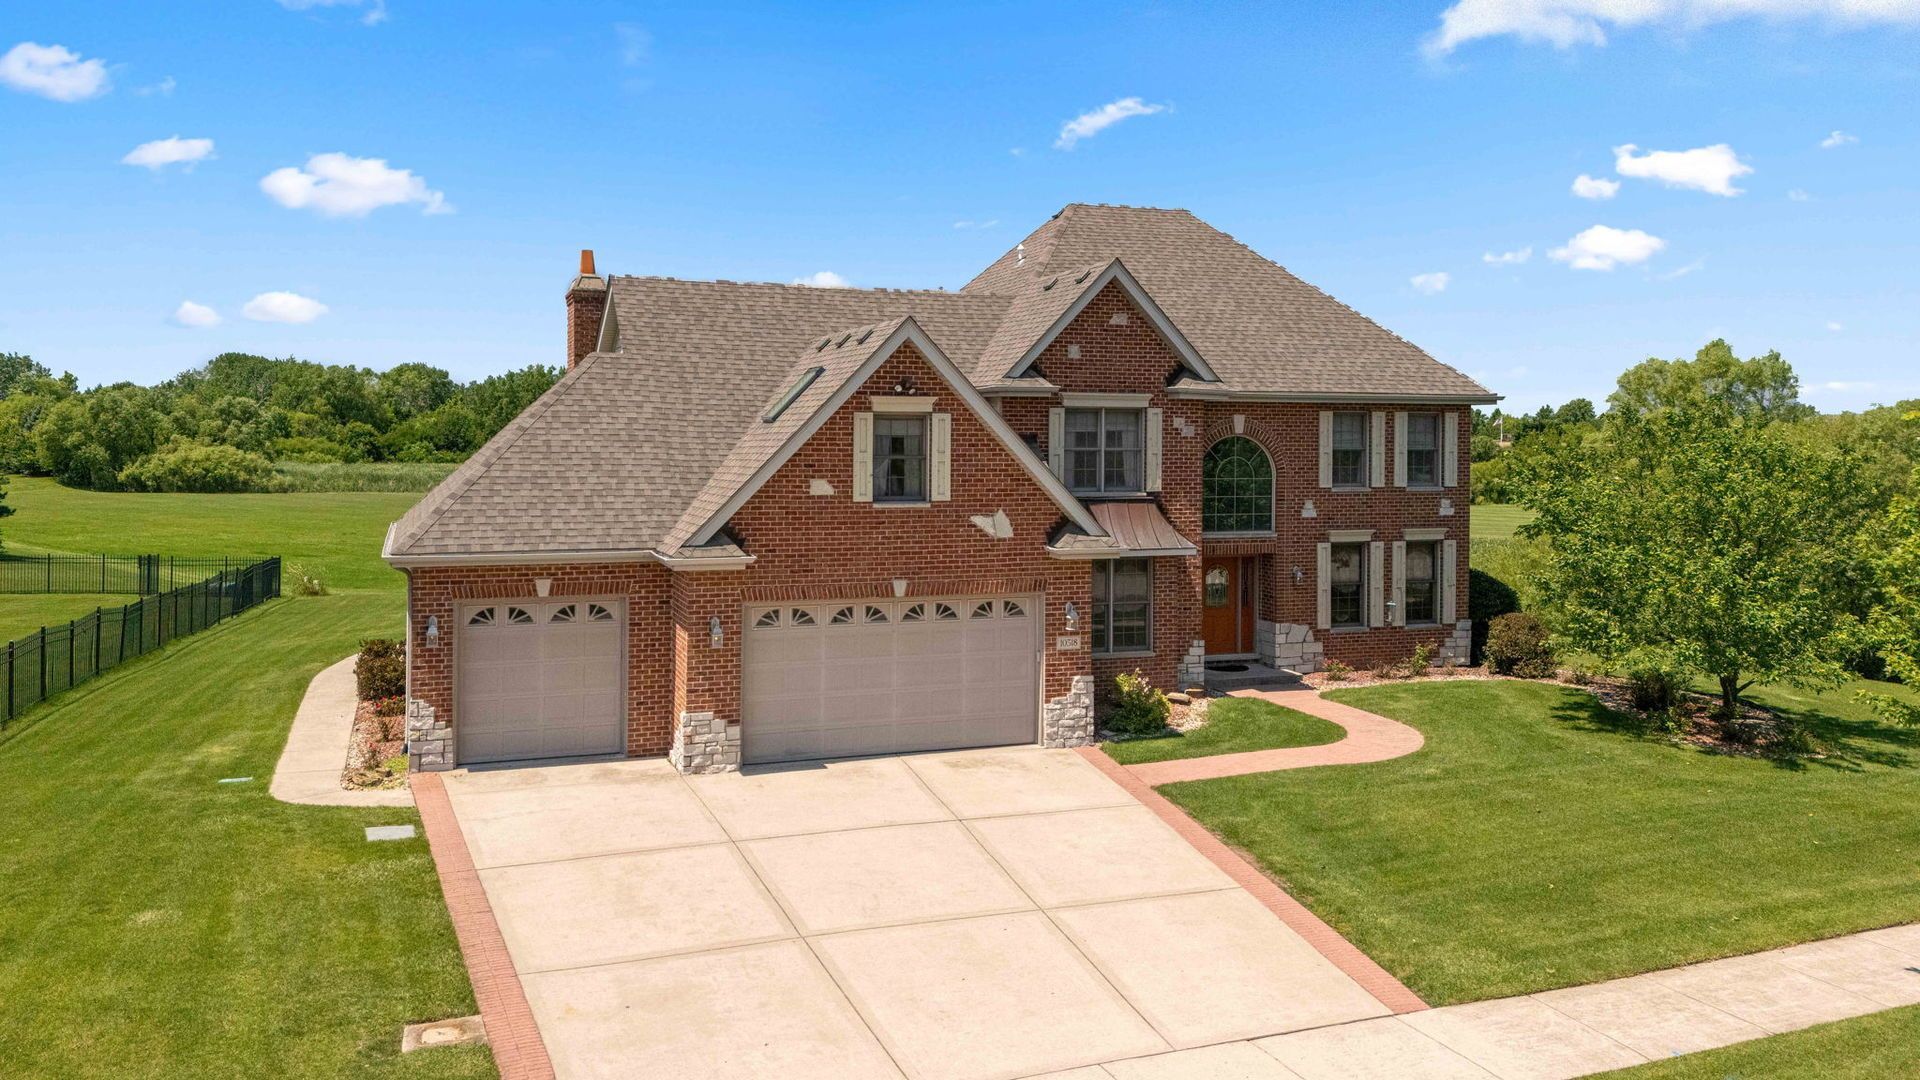

BEDS4
BATHS3 full 1 partial
SQUARE FEET4,294
MLS#12685980
STATUSContingent
PROPERTY TYPEResidential - Single Family
SCHOOLDistrict 210
Property Description
Welcome to this beautifully crafted custom home, proudly offered by the original owner and built in 2005. Nestled in the highly desirable Frankfort, IL with no neighbors behind and on one side offering privacy and location! This spacious 4-bedroom, 3.5-bath home combines timeless quality, thoughtful design, and exceptional functionality. Located just steps from Grand Prairie Elementary School and within the highly sought-after 157C school district and award-winning Lincoln-Way East High School, this home is the perfect choice for today's lifestyle. The inviting main level features beautiful original oak hardwood flooring throughout much of the first floor, including the impressive chefs kitchen, complete with granite countertops, stainless steel appliances, abundant cabinetry, breakfast nook and ample workspace. A formal living room showcases a stunning fireplace and is perfect for relaxing or entertaining, elegant dining room, private home office, large powder room with hardwood flooring, and a convenient mudroom with a utility sink complete the first floor, with direct access to the attached 3-car garage. Upstairs, you'll find four generously sized bedrooms, two full bathrooms, and the convenience of a second-floor laundry room, washer, and dryer included. The spacious primary suite offers a private retreat featuring a luxurious en-suite bath with tile flooring, a jetted soaking tub, separate shower, and dual vanities. The secondary full bathroom includes tile flooring, a tub/shower combination, and a linen closet. The fully finished basement provides even more versatile living space with a large recreation/family room, a full bathroom with tile flooring and walk-in shower, central vacuum system, and direct stair access to the garage. An unfinished workshop offers excellent storage or hobby space, while the mechanical room houses the furnace, water heater, and lift station. Additional highlights include a new roof installed in 2025, updated mechanical systems over the years. Offering generous living spaces, an ideal layout, outstanding schools, and a peaceful backyard setting with no rear neighbors, this exceptional custom home is ready for its next owners to make it their own. A must see!
Property Features
Property Type: Residential - Single Family
Basement: Yes
Basement: Finished, Full
Cooling: Central Air
Fireplaces: 2
Garage: 3
Heating: Natural Gas
Lot Size: 101x169x155x118
Roof Type: Asphalt
Taxes: $16,454
Year Built: 2005
Amenities
Cathedral Ceiling(s)
Built-in Features
Granite Counters
Separate Dining Room
Feature Descriptions
Additional rooms: Office, Sitting Room, Foyer, Utility Room-Lower Level, Storage, Walk In Closet
Additional Structures: None
Appliances: Range, Microwave, Dishwasher, Refrigerator, Washer, Dryer, Disposal, Stainless Steel Appliance(s), Water Softener Owned, Humidifier
Association Includes: None
Bath Features: Separate Shower, Soaking Tub
Dining Room: Separate
Exterior: Brick
Fireplace: Wood Burning, Gas Log
Fireplace Location(s): Family Room
Laundry: Upper Level, In Unit
Lot: Landscaped, Mature Trees, Level
Lot Dimensions: 101x169x155x118
Other Equipment: Water-Softener Owned, Central Vacuum, Security System, Intercom, Fire Sprinklers, CO Detectors, Ceiling Fan(s), Sump Pump, Sprinkler-Lawn, Backup Sump Pump;, Water Heater-Gas
Parcel#: 1909292010190000
Parking: Concrete, Garage Door Opener, Yes, Garage Owned, Attached, Garage
Security: yes
Sewer: Public Sewer
Total Rooms: 10
Township: Frankfort
Water: Shared Well
Room Sizes
Office: 19X12
Sitting Room: 13X16
Foyer: 13X13
Storage: 13X19
Walk In Closet: 8X10
Bedroom 2: 15X26
Bedroom 3: 15X13
Bedroom 4: 12X12
Dining Room: 13X15
Family Room: 41X33
Kitchen: 12X14
Laundry: 7X6
Living Room: 19X19
Primary Bedroom: 13X20
Local Schools
School District: District 210
Listed By / Shown By
Listed By
Agency Name: Keller Williams Preferred Rlty
Agency Phone: 708-798-1111
Shown By
Agency Title: Gambino Realtors
Agency Phone: 815-282-2222

Estimate Your Payment
Estimated Payment
$ 4,609.45 per month $3,042.89 Principal & Interest $1,371.17 Property Tax $195.39 Homeowner's Insurance
10518 Nebraska Street | MLS# 12685980
This single family home located at 10518 Nebraska Street, Frankfort, IL 60423 is currently listed for sale with an asking price of $669,900. This property was built in 2005 and has 4 bedrooms and 3 full and 1 partial baths with 4294 sq. ft. Nebraska Street is located within the District 210 school district. Search Frankfort real estate on www.gogambino.com today.