
BEDS4
BATHS4 full
SQUARE FEET2,400
MLS#12750756
STATUSNew
PROPERTY TYPEResidential - Single Family
SCHOOLDistrict 207
Property Description
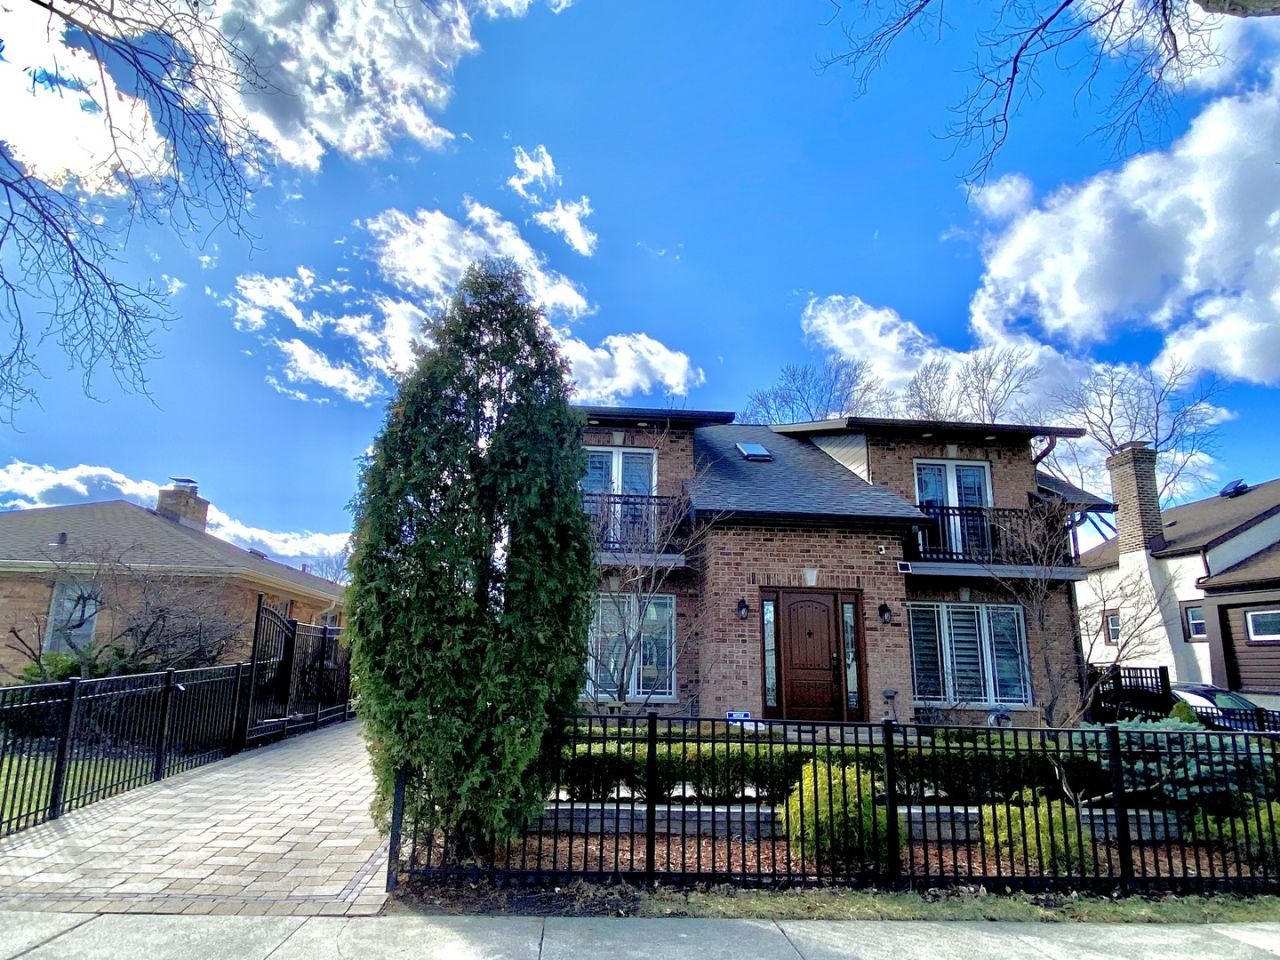
Beautiful custom one of a kind 4 bedroom, 4 full bath home is available for the first time! Impressive top-of-the line finishes made to entertain. Each bedroom comes with a full private bathroom. Includes the highly desired first floor office and bedroom, and a stunning open concept kitchen full of natural light from beautiful skylights and gleaming granite countertops with stainless steel Viking appliances. The french doors from the kitchen overlooking the back yard to enjoy with brick paved patio and built in barbecue is an oasis. Located in prime Des Plaines close to restaurants, stores, and easy access to the expressway and O'Hare and so much more. The house is an entertainers dream ready to move right in and enjoy.
Property Features
Property Type: Residential - Single Family
Basement: Yes
Basement: Finished, Full
Cooling: Central Air, Zoned
Fireplaces: 1
Garage: 2
Heating: Natural Gas, Forced Air
Lot Size: 0.15 Acres
Roof Type: Asphalt
Taxes: $5,850
Year Built: 1954
Amenities
Vaulted Ceiling(s)
Hot Tub
1st Floor Bedroom
Open Floorplan
Dining Combo
Granite Counters
Feature Descriptions
Additional rooms: No additional rooms
Appliances: Range, Dishwasher, Refrigerator, Washer, Dryer, Stainless Steel Appliance(s), Wine Refrigerator, Range Hood, Humidifier
Association Includes: None
Dining Room: Combined w/ FamRm, Kitchen/Dining Combo
Exterior: Brick
Fireplace Location(s): Family Room
Hot Tub: Yes
Laundry: Gas Dryer Hookup
Lot Dimensions: 50X130
Parcel#: 09201100540000
Parking: Brick Driveway, Yes, Detached, Garage
Sewer: Public Sewer
Total Rooms: 8
Township: Maine
Water: Lake Michigan, Public
Room Sizes
Bedroom 2: 18X12
Bedroom 3: 14X11
Bedroom 4: 14X11
Dining Room: 15X10
Family Room: 32X14
Kitchen: 20X15
Laundry: 7X7
Living Room: 19X15
Primary Bedroom: 18X12
Local Schools
Middle School: Algonquin Middle School
Elementary School: Forest Elementary School
School District: District 207
Listed By / Shown By
Listed By
Agency Name: Baird & Warner
Agency Phone: 847-432-0500
Shown By
Agency Title: Gambino Realtors
Agency Phone: 815-282-2222

Estimate Your Payment
Estimated Payment
$ 4,349.85 per month $3,629.31 Principal & Interest $487.50 Property Tax $233.04 Homeowner's Insurance
1052 Margret Street | MLS# 12750756
This single family home located at 1052 Margret Street , Des Plaines, IL 60016 is currently listed for sale with an asking price of $799,000. This property was built in 1954 and has 4 bedrooms and 4 full baths with 2400 sq. ft. Margret Street is located within the District 207 school district. Search Des Plaines real estate on www.gogambino.com today.