
BEDS2
BATHS2 full
SQUARE FEET1,100
MLS#12749375
STATUSNew
PROPERTY TYPEResidential - Townhouse
SUBDIVISIONCobblers Crossing
SCHOOLDistrict 46
Property Description
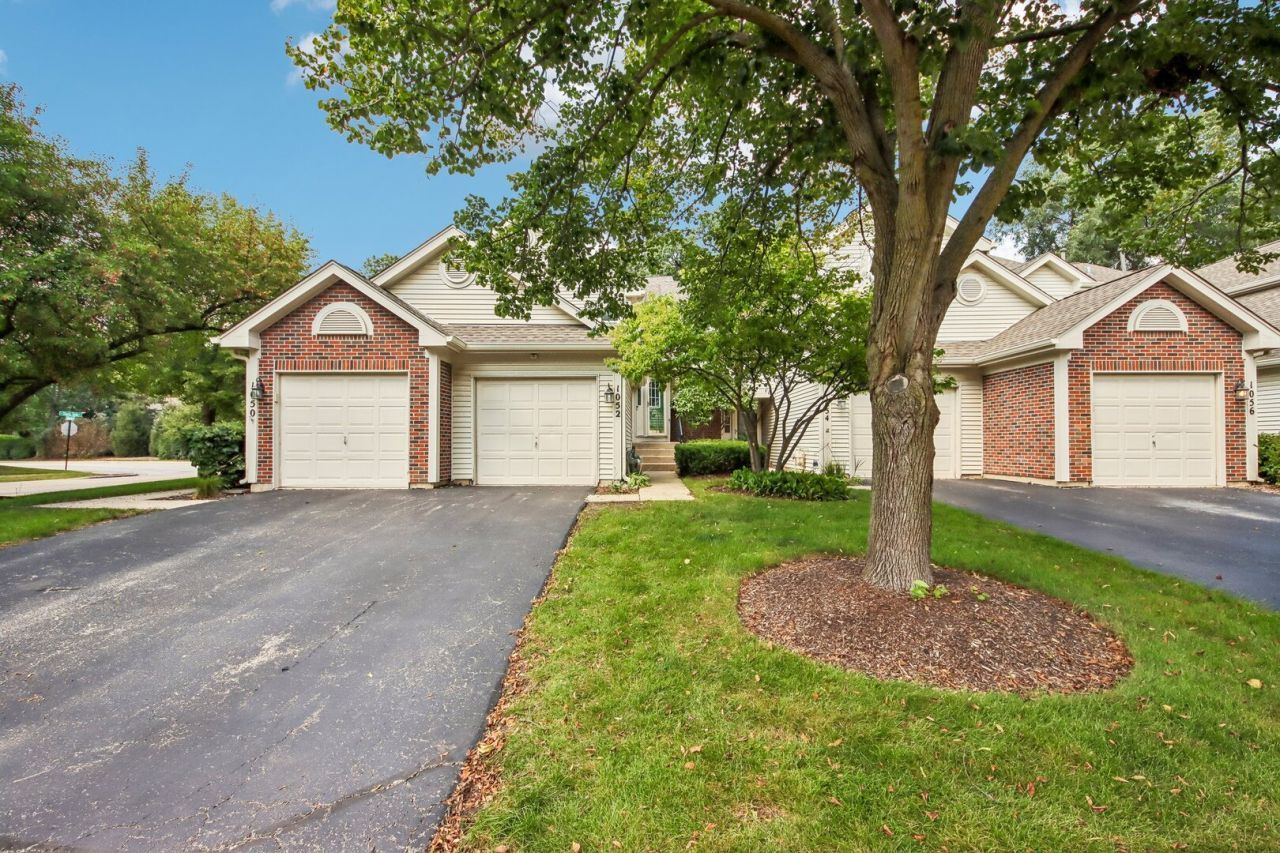
Spacious 2-bed/2-bath townhome on a desirable corner lot surrounded by trees in a great Elgin location! Step inside to a bright, open living and dining area featuring vaulted ceilings, abundant natural light, and sliding doors leading to your private balcony. The living and dining areas flow seamlessly into the kitchen, complete with a breakfast bar and new flooring. The spacious primary suite offers a private en-suite bath with double sinks and a separate shower, plus plenty of closet space. A second bedroom, full bath, and convenient in-unit laundry complete the home. Recent updates include new kitchen flooring and appliances (2026), new A/C (2026), and a newer furnace (2021), and so much more. Enjoy well-maintained common areas, a nearby pond and large open field, all just a short walk from the home. The convenient location also puts groceries, restaurants, and everyday amenities within walking distance. Don't miss the opportunity to make this beautiful townhome your own!
Property Features
Property Type: Residential - Townhouse
Basement: None
Cooling: Central Air
Garage: 1
Heating: Natural Gas, Forced Air
Lot Size: COMMON
Roof Type: Asphalt
Stories: 2.0
Taxes: $4,700
Year Built: 1990
Amenities
Vaulted Ceiling(s)
Open Floorplan
Dining Combo
Pantry
Feature Descriptions
Additional rooms: Foyer
Additional Structures: None
Appliances: Range, Microwave, Dishwasher, Refrigerator, Washer, Dryer, Disposal
Association Includes: Insurance, Exterior Maintenance, Lawn Care, Scavenger, Snow Removal
Bath Features: Double Sink, Bidet, No Tub
Dining Room: Combined w/ LivRm
Exterior: Aluminum Siding
HOA Fee: 246/ Monthly
Laundry: Washer Hookup, Gas Dryer Hookup, In Unit
Lot: Common Grounds, Corner Lot, Cul-De-Sac, Landscaped, Mature Trees
Lot Dimensions: COMMON
Master Association Fee: 265/ Yearly
Other Equipment: Ceiling Fan(s)
Parcel#: 06074000121100
Parking: Asphalt, Garage Door Opener, Yes, Garage Owned, Attached, Garage
Pet Allowed: Cats OK, Dogs OK, Number Limit
Sewer: Public Sewer
Total Rooms: 5
Township: Hanover
Water: Public
Room Sizes
Foyer: 9X7
Bedroom 2: 12X10
Dining Room: 12X11
Kitchen: 13X9
Laundry: 7X5
Living Room: 13X12
Primary Bedroom: 13X12
Local Schools
High School: Elgin High School
Middle School: Larsen Middle School
Elementary School: Lincoln Elementary School
School District: District 46
Listed By / Shown By
Listed By
Agency Name: Redfin Corporation
Agency Phone: 224-699-5002
Shown By
Agency Title: Gambino Realtors
Agency Phone: 815-282-2222

Estimate Your Payment
Estimated Payment
$ 1,600.16 per month $1,135.58 Principal & Interest $391.67 Property Tax $72.92 Homeowner's Insurance
1052 Woodhill Court | MLS# 12749375
This townhouse located at 1052 Woodhill Court , Elgin, IL 60120 is currently listed for sale with an asking price of $250,000. This property was built in 1990 and has 2 bedrooms and 2 full baths with 1100 sq. ft. Woodhill Court is located in the Cobblers Crossing subdivision within the District 46 school district. Search Cobblers Crossing real estate on www.gogambino.com today.