
BEDS3
BATHS2 full
SQUARE FEET1,257
MLS#12708892
STATUSNew
PROPERTY TYPEResidential - Single Family
SCHOOLDistrict 230
Property Description
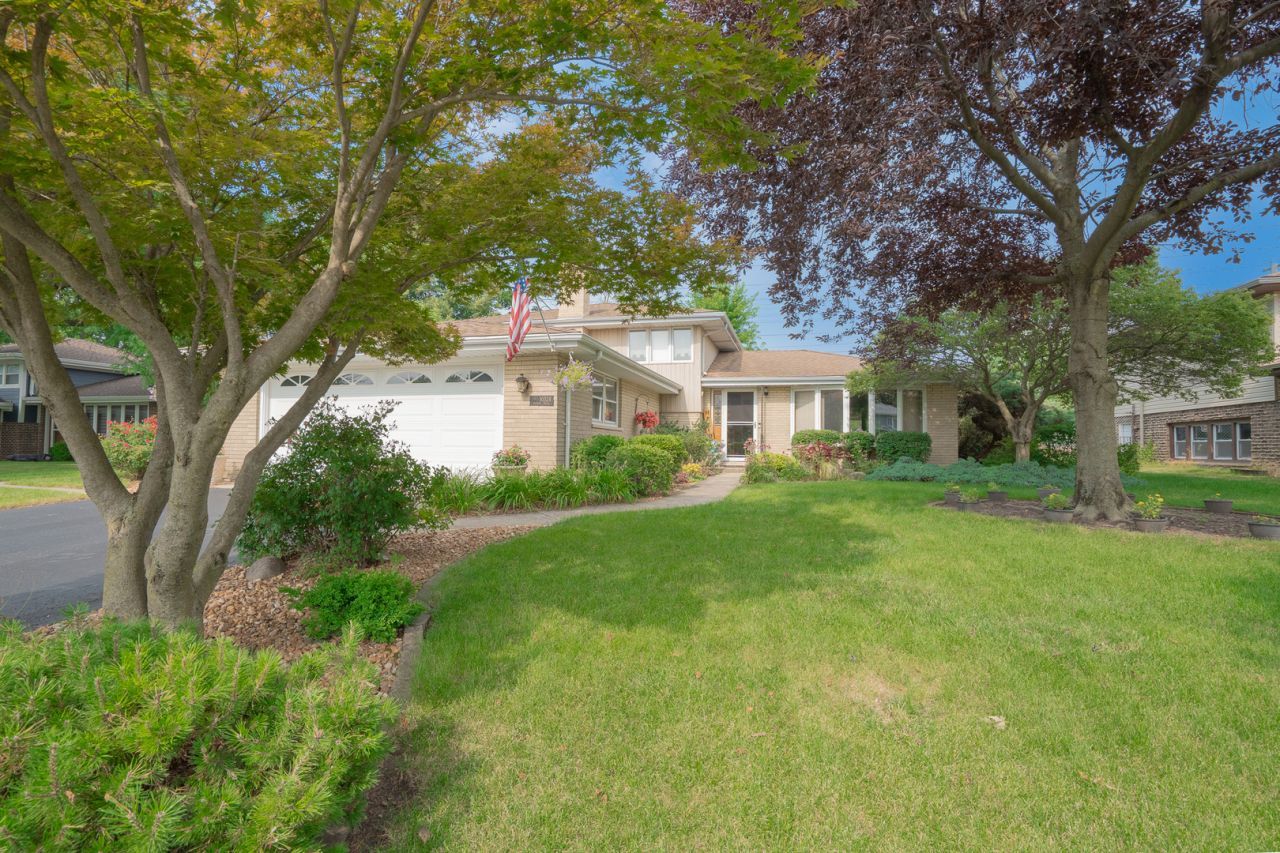
Pride of ownership shows in this split level with great curb appeal. 3 beds, 2 baths, gorgeous heated 3 season room perfect for play room or entertaining. Enjoy sunsets in the gorgeously landscaped yard with koi pond, patio and shed for storage. Hardwood floors under carpet on the 2nd level. Conveniently located near 294 across the street from the park and down the street from Bennett Park. Home warranty included. Make your appointment today!!
Property Features
Property Type: Residential - Single Family
Basement: Finished, Full
Basement: Yes
Cooling: Central Air
Fireplaces: 1
Garage: 2
Heating: Natural Gas, Forced Air
Lot Size: 9,030
Taxes: $5,901
Year Built: 1970
Amenities
Granite Counters
Separate Dining Room
Feature Descriptions
Additional rooms: Enclosed Porch Heated, Utility Room-Lower Level
Appliances: Range, Microwave, Dishwasher, Refrigerator, Washer, Dryer
Association Includes: None
Dining Room: Combined w/ LivRm
Exterior: Vinyl Siding, Brick
Fireplace: Gas Log, Gas Starter
Fireplace Location(s): Basement
Lot Dimensions: 9030
Other Equipment: Ceiling Fan(s), Sump Pump
Parcel#: 23131090220000
Parking: Asphalt, Garage Door Opener, Yes, Garage Owned, Attached, Garage
Sewer: Storm Sewer
Total Rooms: 8
Township: Palos
Water: Lake Michigan
Room Sizes
Enclosed Porch Heated: 14X21
Bedroom 2: 13X11
Bedroom 3: 12X11
Dining Room: 9X10
Family Room: 15X24
Kitchen: 12X10
Laundry: 7X10
Living Room: 13X16
Primary Bedroom: 11X15
Local Schools
High School: Amos Alonzo Stagg High School
School District: District 230
Listed By / Shown By
Listed By
Agency Name: First Rate Realty, Inc.
Agency Phone: 708-751-0299
Shown By
Agency Title: Gambino Realtors
Agency Phone: 815-282-2222

Estimate Your Payment
Estimated Payment
$ 2,618.22 per month $1,998.16 Principal & Interest $491.75 Property Tax $128.30 Homeowner's Insurance
10524 S Michael Drive | MLS# 12708892
This single family home located at 10524 S Michael Drive, Palos Hills, IL 60465 is currently listed for sale with an asking price of $439,900. This property was built in 1970 and has 3 bedrooms and 2 full baths with 1257 sq. ft. S Michael Drive is located within the District 230 school district. Search Palos Hills real estate on www.gogambino.com today.