
BEDS5
BATHS3
SQUARE FEET2,512
MLS#22631138
STATUSNEW
PROPERTY TYPEResidential - Single Family
SUBDIVISIONCharleston Heights
SCHOOLLincoln Public Schools
Property Description
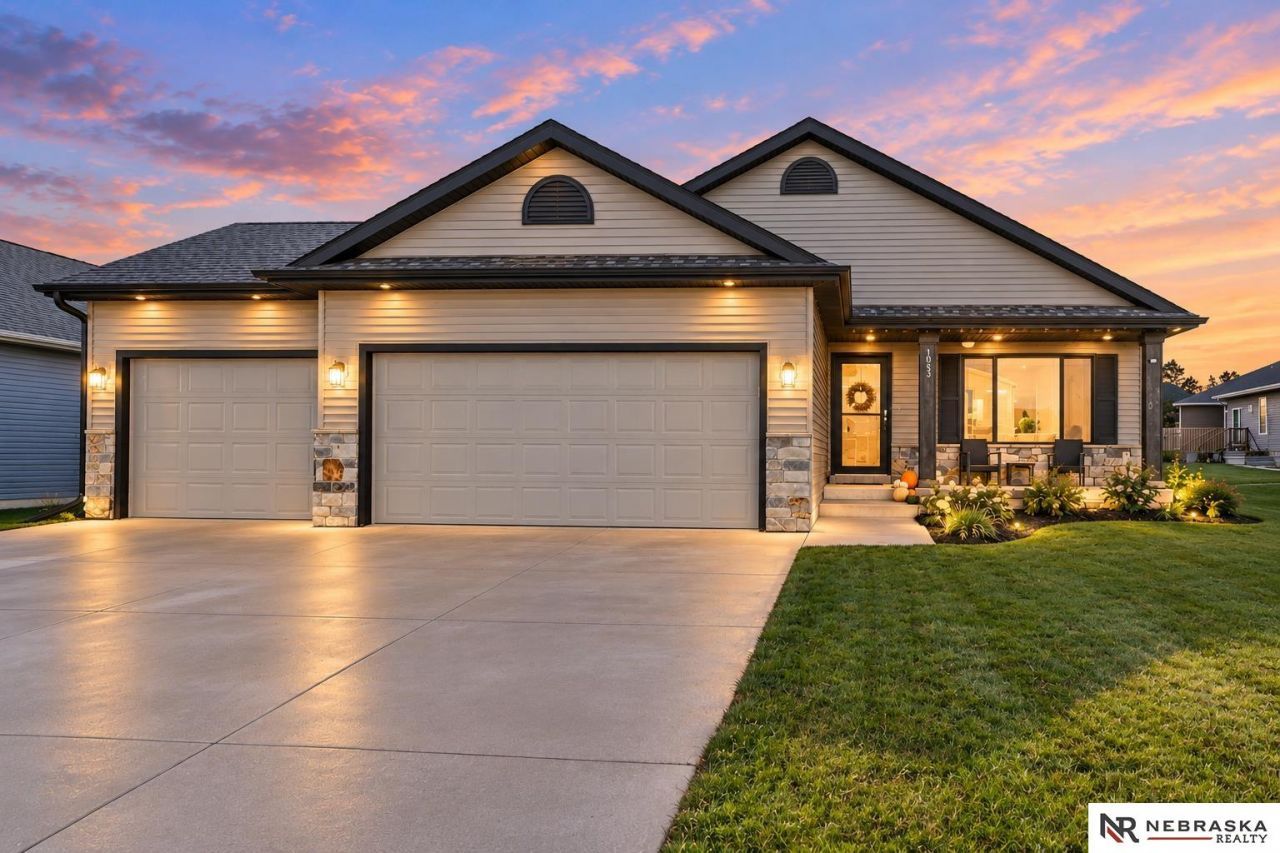
Welcome to 1053 Middleton Avenue! This beautifully maintained, one-owner ranch offers 5 bedrooms, 3 bathrooms, over 2,500 finished square feet and a 3-stall garage! Step inside to an inviting, open-concept living space with vaulted ceilings, a spacious kitchen featuring granite countertops and a center island, and a comfortable primary suite with double vanities and an oversized walk-in closet. The finished lower level offers 9-foot ceilings, two additional bedrooms with egress windows, a full bathroom and a huge family room with plenty of space for entertaining, movie nights or simply relaxing. And the backyard? You're going to love it! Beautifully landscaped, fully irrigated and offering plenty of room to play, entertain or unwind. Enjoy the patio, relax in the hot tub (which stays!) and appreciate all that outdoor space. With newer carpet, a newer dishwasher, a 2025 water heater and washer and dryer included, this home has so much to offer. Come see it for yourself!
Property Features
Property Type: Residential - Single Family
Basement: Yes
Basement: Daylight, Egress, Finished
Cooling: Central Air
Fuel Type: Gas
Garage: 3 car attached
Heating: Natural Gas, Forced Air
Home Style: Ranch
Lot Size: 0.21 Acres
Property Type: Single Family Residence
Roof Type: Composition
Stories: 1.0
Taxes: $4,802
Year Built: 2017
Feature Descriptions
Appliances: Range, Refrigerator, Dishwasher, Disposal, Microwave
Baths 3/4: 2
Baths Full: 1
Bedroom 2: Wall/Wall Carpeting, Window Covering, Ceiling Fan(s)
Bedroom 3: Wall/Wall Carpeting, Window Covering, Ceiling Fan(s)
Bedroom 4: Wall/Wall Carpeting, Window Covering, Ceiling Fan(s), Walk-In Closet(s)
Bedroom 5: Wall/Wall Carpeting, Window Covering
Days on Site: 1
Directions: From 14th & Superior, go north on Superior, left on Humphrey Ave, right on Middleton Ave, house is on the left
Exterior: Stone, Aluminum Siding
Exterior: Porch, Patio, Sprinkler System, Lighting
Fencing: None
Financing Terms: VA Loan, FHA, Conventional, Cash
Flooring: Carpet, Luxury Vinyl, Tile
Foundation: Concrete Perimeter
HOA Fee: 280
HOA Y/N: Yes
Interior: Cable Available, High Ceilings,2nd Kitchen, Ceiling Fan(s), Jack and Jill Bath, Window Covering
Kitchen: Cath./Vaulted Ceiling, Luxury Vinyl Tile
Laundry: Ceramic Tile Floor
Laundry Room Level: Main
Living Room: Wall/Wall Carpeting, Window Covering, Cath./Vaulted Ceiling, Ceiling Fan(s), Exterior Door
Lot: Up to 1/4 Acre., In Subdivision, Public Sidewalk, Curb and Gutter, Paved
Lot Dimensions: 60 x 125 x 80 x 180
Lot Size Range: Up To 1/4 Acre
Master Bathroom: Full, Double Sinks
Master Bedroom: Wall/Wall Carpeting, Window Covering,9'+ Ceiling, Ceiling Fan(s), Walk-In Closet(s)
Model Home (Not For Sale): No
Original List Price: $459900
Primary Bath: Yes
Primary Bedroom Level: Main
Rec Room: Wall/Wall Carpeting, Window Covering,9'+ Ceiling
Sewer: Public Sewer
SQFT Above Grade Finished: 1412
SQFT Basement Total: 1412
SQFT Below Grade Finished: 1100
SQFT Main Floor: 1412
SQFT Total: 2512
Tax Year: 2025
Utilities: Electricity Available, Natural Gas Available, Water Available, Sewer Available, Fiber Optic, Cable Available
Water: Public
Windows: Window Covering
Room Sizes
Bedroom 2: 9.9 X 10 Level - Main Floor
Bedroom 3: 9.9 X 10.6 Level - Main Floor
Bedroom 4: 12.7 X 17.1 Level - Basement
Bedroom 5: 14 X 12.7 Level - Basement
Kitchen: 10.7 X 13.6 Level - Main Floor
Living Room: 19.4 X 15.1 Level - Main Floor
Primary Bedroom: 15.5 X 16.8 Level - Main Floor
Rec Room: 19 X 31.3 Level - Basement
Laundry Room: 8.1 X 6 Level - Main Floor
Local Schools
High School: Lincoln North Star
Middle School: Schoo
Elementary School: Kooser
School District: Lincoln Public Schools
Listed By / Shown By
Listed By
Agency Name: Nebraska Realty
Shown By
Agency Title: Gambino Realtors
Agency Phone: 815-282-2222

Estimate Your Payment
Estimated Payment
$ 2,623.31 per month $2,089.01 Principal & Interest $400.17 Property Tax $134.14 Homeowner's Insurance
1053 Middleton Avenue | MLS# 22631138
This single family home located at 1053 Middleton Avenue, Lincoln, NE 68521 is currently listed for sale with an asking price of $459,900. This property was built in 2017 and has 5 bedrooms with 2512 sq. ft. Middleton Avenue is located in the Charleston Heights subdivision within the Lincoln Public Schools school district. Search Charleston Heights real estate on www.gogambino.com today.