
BEDS2
BATHS2 full
SQUARE FEET1,100
MLS#12752002
STATUSNew
PROPERTY TYPEResidential - Condominium
SUBDIVISIONRidge Cove
SCHOOLDistrict 218
Property Description
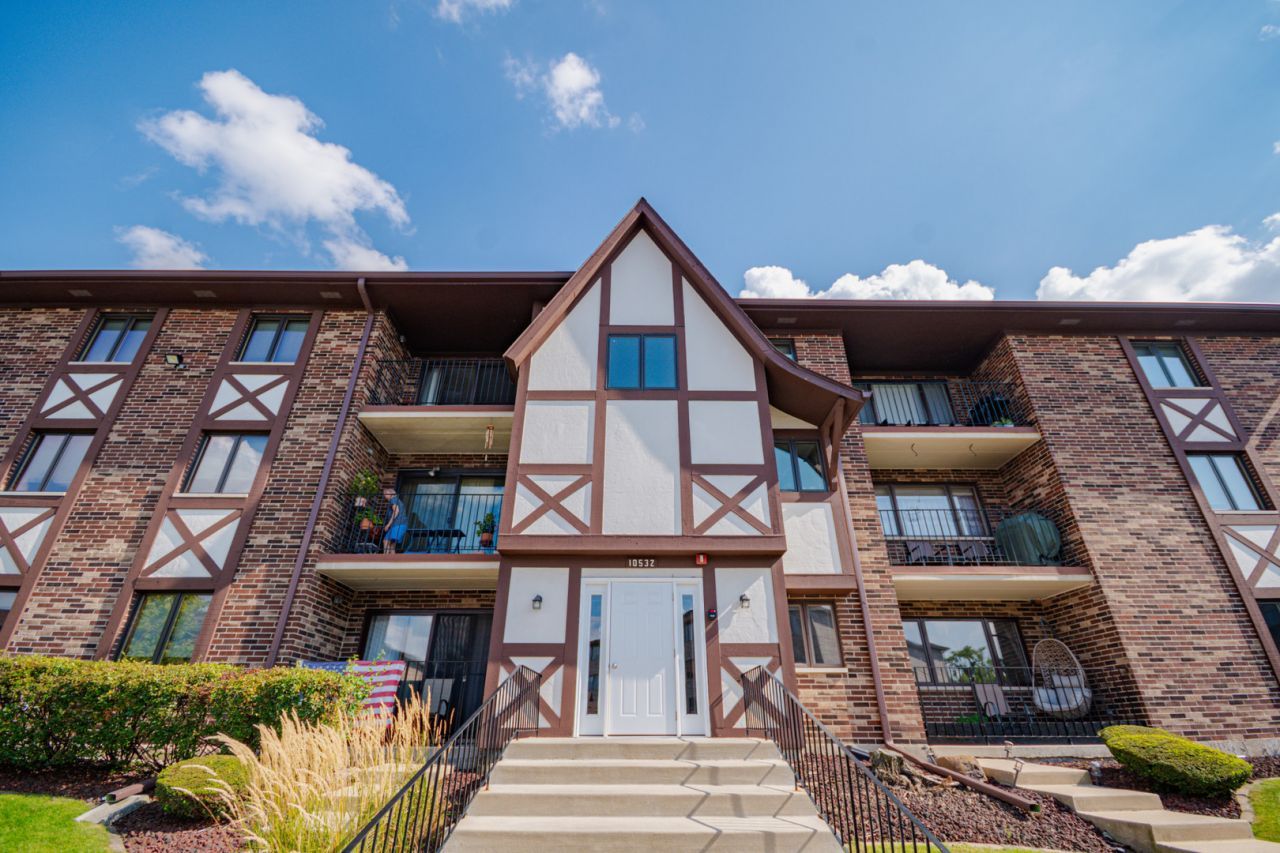
Step into your perfect oasis in the heart of Chicago Ridge, conveniently located near shopping, dining, and Interstate 294. This spacious top-floor unit offers everything you desire in a home. Upon entering, you'll be welcomed by an open dining and living area that leads to a private balcony, ideal for dinner parties or a quiet evening at home. The semi-open kitchen features ample cabinetry and generous counter space, perfect for setting up a coffee bar. The primary bedroom includes an ensuite bathroom and a walk-in closet, along with north-facing views that keep the home bright throughout the day. Notably, the HOA replaced the windows and roof in 2024. Additional updates include a new furnace and a hot water tank from 2016, as well as air conditioning from 2017. Schedule your tour today!
Property Features
Property Type: Residential - Condominium
Basement: None
Cooling: Central Air
Heating: Natural Gas
Lot Size: COMMON
Stories: 3.0
Taxes: $4,852
Year Built: 1990
Feature Descriptions
Additional rooms: Walk In Closet, Balcony/Porch/Lanai
Association Includes: Water, Parking, Insurance, Exterior Maintenance, Lawn Care, Scavenger, Snow Removal
Bath Features: Whirlpool, Soaking Tub
Exterior: Brick
HOA Fee: 205/ Monthly
Lot Dimensions: COMMON
Parcel#: 24181011081021
Parking: Guest, Yes, Owned
Pet Allowed: Cats OK, Dogs OK
Sewer: Public Sewer
Total Rooms: 5
Township: Worth
Water: Lake Michigan
Room Sizes
Walk In Closet: 6X5
Balcony/Porch/Lanai: 11X5
Bedroom 2: 11X11
Dining Room: 10X9
Kitchen: 11X10
Laundry: 8X5
Living Room: 17X13
Primary Bedroom: 17X11
Local Schools
School District: District 218
Listed By / Shown By
Listed By
Agency Name: Baird & Warner
Agency Phone: 312-242-1000
Shown By
Agency Title: Gambino Realtors
Agency Phone: 815-282-2222

Estimate Your Payment
Estimated Payment
$ 1,322.79 per month $863.04 Principal & Interest $404.33 Property Tax $55.42 Homeowner's Insurance
10532 Ridge Cove Drive , Unit 35A | MLS# 12752002
This condo located at 10532 Ridge Cove Drive , Unit 35A, Chicago Ridge, IL 60415 is currently listed for sale with an asking price of $190,000. This property was built in 1990 and has 2 bedrooms and 2 full baths with 1100 sq. ft. Ridge Cove Drive , Unit 35A is located in the Ridge Cove subdivision within the District 218 school district. Search Ridge Cove real estate on www.gogambino.com today.