
BEDS4
BATHS2 full 1 partial
SQUARE FEET2,414
MLS#12682496
STATUSNew
PROPERTY TYPEResidential - Single Family
SUBDIVISIONPalos on the Green
SCHOOLDistrict 230
Property Description
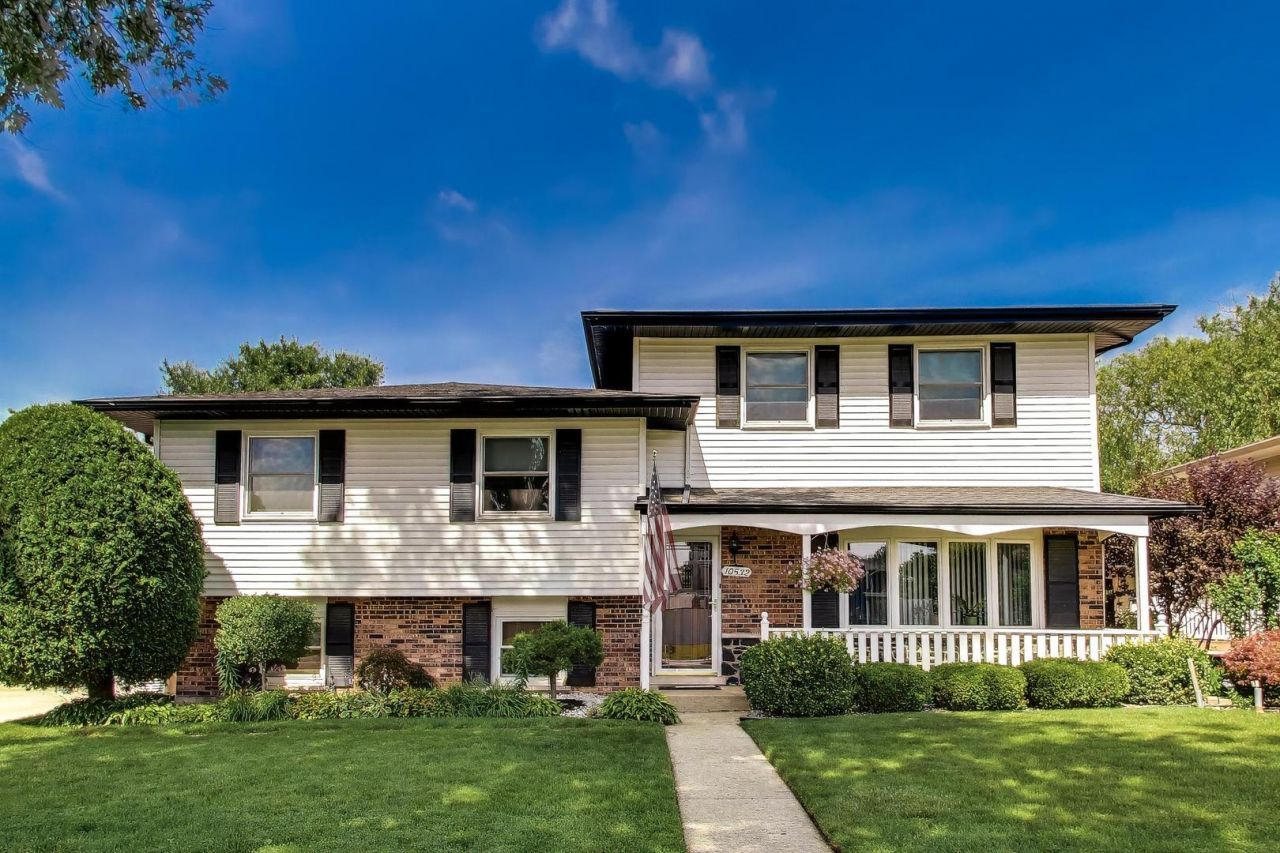
This showstopper won't last! Fabulous upgrades with opportunity to customize. At first glance, this may seem like a split level but with the additional level, oversized full primary suite, what more can you ask for? Upgrades/Updates include: Oversized 2.5 car garage (new 2020), Amish shed in back yard (2023), generator, hot water heater (2023), hardwood flooring under hallway and bedroom carpeting, new Kohler shower in primary (2026). **Please note that the two white refrigerators in the garage are excluded. Stainless steel garage refrigerator is included.
Property Features
Property Type: Residential - Single Family
Basement: Finished, Walk-Out Access
Basement: Yes
Cooling: Central Air
Garage: 2.5
Heating: Natural Gas
Lot Size: 8,515
Taxes: $7,638
Year Built: 1970
Feature Descriptions
Additional rooms: No additional rooms
Association Includes: None
Exterior: Vinyl Siding, Brick
Lot Dimensions: 8515
Parcel#: 23141050280000
Parking: Yes, Garage Owned, Detached, Garage
Sewer: Public Sewer
Total Rooms: 8
Township: Palos
Water: Lake Michigan
Room Sizes
Bedroom 2: 11X10
Bedroom 3: 15X9
Bedroom 4: 11X13
Dining Room: 11X9
Family Room: 12X20
Kitchen: 11X12
Laundry: 8X14
Living Room: 12X12
Primary Bedroom: 13X24
Local Schools
High School: Amos Alonzo Stagg High School
Middle School: H H Conrady Junior High School
Elementary School: Sorrick Elementary School
School District: District 230
Listed By / Shown By
Listed By
Agency Name: @properties Christie's International Real Estate
Agency Phone: 630-230-0500
Shown By
Agency Title: Gambino Realtors
Agency Phone: 815-282-2222

Estimate Your Payment
Estimated Payment
$ 2,715.11 per month $1,953.19 Principal & Interest $636.50 Property Tax $125.42 Homeowner's Insurance
10532 S Sun Valley Court | MLS# 12682496
This single family home located at 10532 S Sun Valley Court , Palos Hills, IL 60465 is currently listed for sale with an asking price of $430,000. This property was built in 1970 and has 4 bedrooms and 2 full and 1 partial baths with 2414 sq. ft. S Sun Valley Court is located in the Palos on the Green subdivision within the District 230 school district. Search Palos On The Green real estate on www.gogambino.com today.