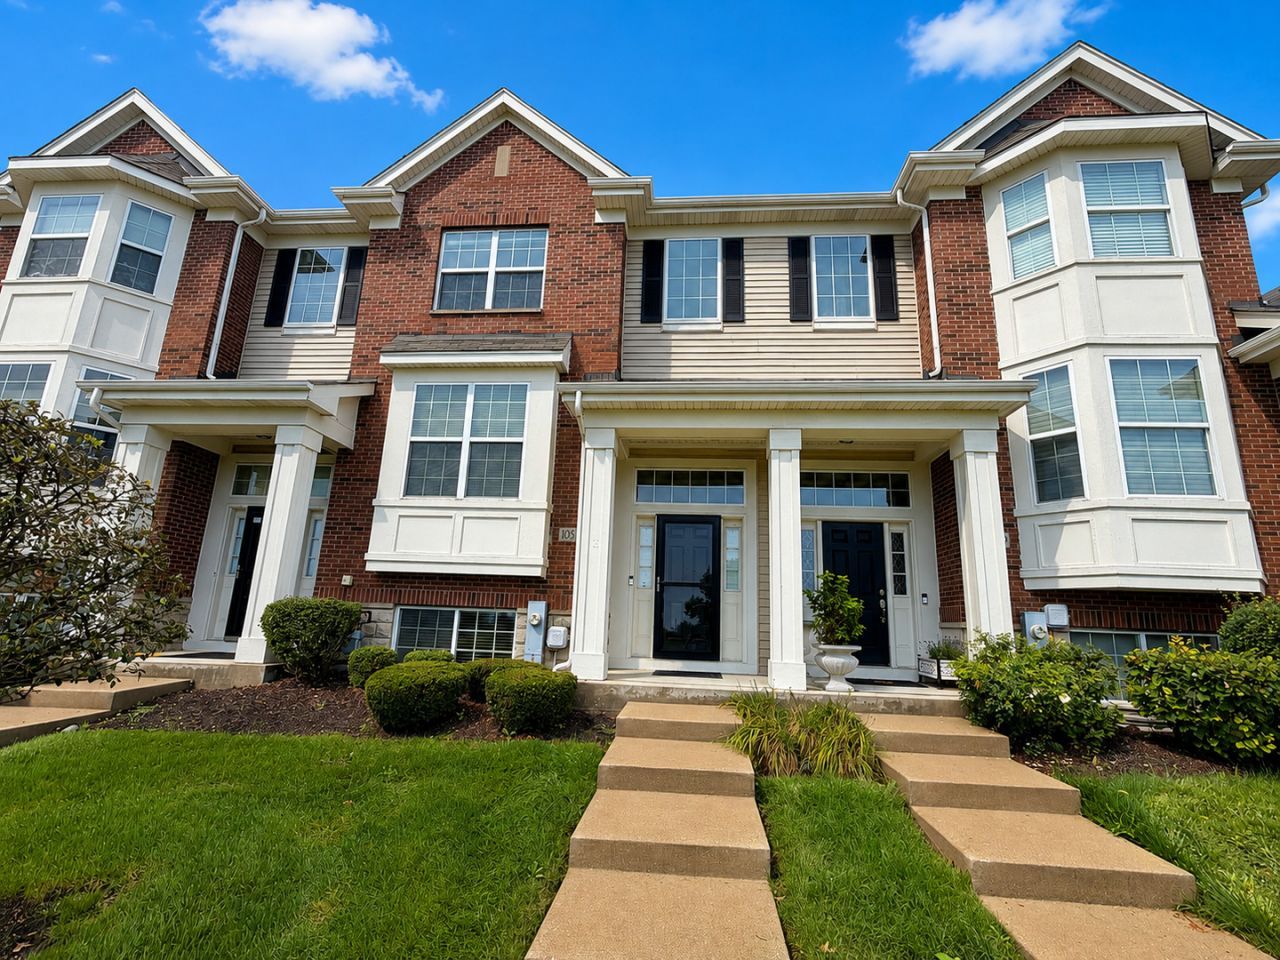

BEDS3
BATHS2 full 1 partial
SQUARE FEET1,783
MLS#12733966
STATUSActive
PROPERTY TYPEResidential - Townhouse
SUBDIVISIONSheffield Square
SCHOOLDistrict 230
Property Description
Stunning and elegant living in the heart of Orland Park! Built in 2014, this beautifully maintained townhome combines contemporary style, quality finishes, and a versatile floor plan designed for today's lifestyle. The main level welcomes you with beautiful hardwood flooring, spacious living and dining areas, and a sleek chef-inspired kitchen perfect for everyday living and entertaining. Upstairs, you'll find two generously sized bedrooms, each featuring its own private en-suite bath, along with a versatile loft area ideal for a home office, reading nook, or sitting area. The lower level offers a third bedroom with a lookout window, providing excellent flexibility for guests, a private office, or additional living space. Featuring 3 bedrooms, 2 full baths, a convenient main-level powder room, and an attached 2-car garage. Carpet, stove & toilets 2025, water heater and washer 2026, pre wired for EV high-voltage charger, ideally located near Metra station, shopping, dining, and all that Orland Park has to offer. Stylish, spacious, and move-in ready-an exceptional opportunity to enjoy modern living in a highly desirable location. Schedule your private showing today!
Property Features
Property Type: Residential - Townhouse
Basement: Finished, Full, Walk-Out Access
Basement: Yes
Cooling: Central Air
Garage: 2
Heating: Natural Gas, Forced Air
Lot Size: 1,361
Stories: 3.0
Taxes: $7,178
Year Built: 2014
Amenities
Storage
Walk-In Closet(s)
Feature Descriptions
Additional rooms: Loft
Appliances: Range, Microwave, Dishwasher, High End Refrigerator, Washer, Dryer, Stainless Steel Appliance(s), Range Hood
Association Includes: Exterior Maintenance, Lawn Care, Scavenger, Snow Removal
Bath Features: Double Sink
Dining Room: Kitchen/Dining Combo
Exterior: Brick, Masonite, Stone, Concrete
HOA Fee: 330/ Monthly
Laundry: Main Level, Washer Hookup
Lot Dimensions: 1361
Other Equipment: TV-Cable, Security System, Ceiling Fan(s)
Parcel#: 27172040410000
Parking: Garage Door Opener, Yes, Garage Owned, Attached, Garage
Pet Allowed: Cats OK, Dogs OK
Security: yes
Sewer: Storm Sewer
Total Rooms: 7
Township: Orland
Water: Public
Room Sizes
Loft: 9X13
Bedroom 2: 14X13
Bedroom 3: 12X11
Dining Room: COMBO
Kitchen: 14X20
Laundry: 7X12
Living Room: 13X17
Primary Bedroom: 13X15
Local Schools
High School: Carl Sandburg High School
Middle School: High Point Elementary School
Elementary School: Orland Park Elementary School
School District: District 230
Listed By / Shown By
Listed By
Agency Name: REMAX Legends
Agency Phone: 630-216-8000
Shown By
Agency Title: Gambino Realtors
Agency Phone: 815-282-2222

Estimate Your Payment
Estimated Payment
$ 2,531.27 per month $1,816.47 Principal & Interest $598.17 Property Tax $116.64 Homeowner's Insurance
10535 W 154th Place | MLS# 12733966
This townhouse located at 10535 W 154th Place, Orland Park, IL 60462 is currently listed for sale with an asking price of $399,900. This property was built in 2014 and has 3 bedrooms and 2 full and 1 partial baths with 1783 sq. ft. W 154th Place is located in the Sheffield Square subdivision within the District 230 school district. Search Sheffield Square real estate on www.gogambino.com today.