
BEDS3
BATHS2 full
SQUARE FEET1,883
MLS#12699480
STATUSNew
PROPERTY TYPEResidential - Single Family
SCHOOLDistrict 209
Property Description
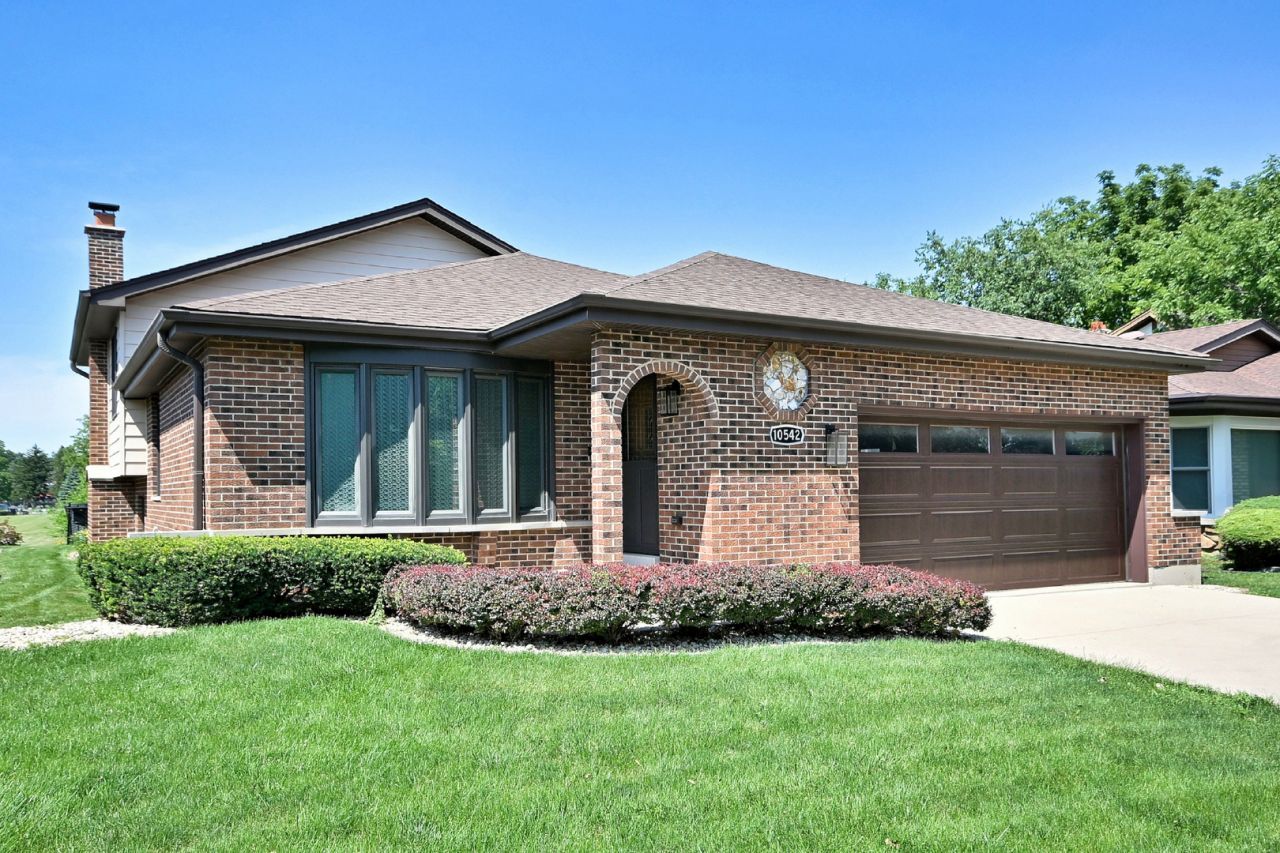
Beautiful brick split-level that is move in ready! Great layout! Walk into a spacious and bright living room with stunning fireplace with dining area. Kitchen has been recently updated with SS appliances and new light fixtures and flooring. Sliding glass door leads to a wrap around deck perfect for entertaining and summer bbqs. 3 large bedrooms upstairs with the primary bedroom attached to a recently (2023) updated bath with a double sink vanity with separate shower with a bench and dual shower heads. Lower level family room has a floor to ceiling brick fireplace plus an additional bathroom - also recently updated (2023). Prime location for dining, shopping and access to all major highways.
Property Features
Property Type: Residential - Single Family
Basement: Finished, Storage Space, Daylight
Basement: Yes
Cooling: Central Air
Fireplaces: 2
Garage: 2
Heating: Natural Gas, Forced Air
Lot Size: 0.14 Acres
Roof Type: Asphalt
Taxes: $5,485
Year Built: 1984
Feature Descriptions
Additional rooms: No additional rooms
Additional Structures: None
Association Includes: None
Exterior: Brick
Lot Dimensions: 52X120
Parcel#: 15202030230000
Parking: Concrete, Yes, Garage Owned, Attached, Garage
Sewer: Public Sewer
Total Rooms: 7
Township: Proviso
Water: Public
Room Sizes
Bedroom 2: 14X10
Bedroom 3: 11X10
Dining Room: 9X10
Family Room: 16X22
Kitchen: 12X10
Laundry: 9X13
Living Room: 19X24
Primary Bedroom: 15X15
Local Schools
High School: Proviso West High School
Middle School: Hillside Elementary School
Elementary School: Hillside Elementary School
School District: District 209
Listed By / Shown By
Listed By
Agency Name: L.W. Reedy Real Estate
Agency Phone: 630-833-1700
Shown By
Agency Title: Gambino Realtors
Agency Phone: 815-282-2222

Estimate Your Payment
Estimated Payment
$ 2,680.71 per month $2,089.46 Principal & Interest $457.08 Property Tax $134.17 Homeowner's Insurance
10542 Camelot Street | MLS# 12699480
This single family home located at 10542 Camelot Street, Westchester, IL 60154 is currently listed for sale with an asking price of $460,000. This property was built in 1984 and has 3 bedrooms and 2 full baths with 1883 sq. ft. Camelot Street is located within the District 209 school district. Search Westchester real estate on www.gogambino.com today.