
BEDS4
BATHS2 full 1 partial
SQUARE FEET2,200
MLS#963297
STATUSActive
PROPERTY TYPEResidential - Single Family
SUBDIVISIONSedona Reserve East Sub
SCHOOLSouthwest
Property Description
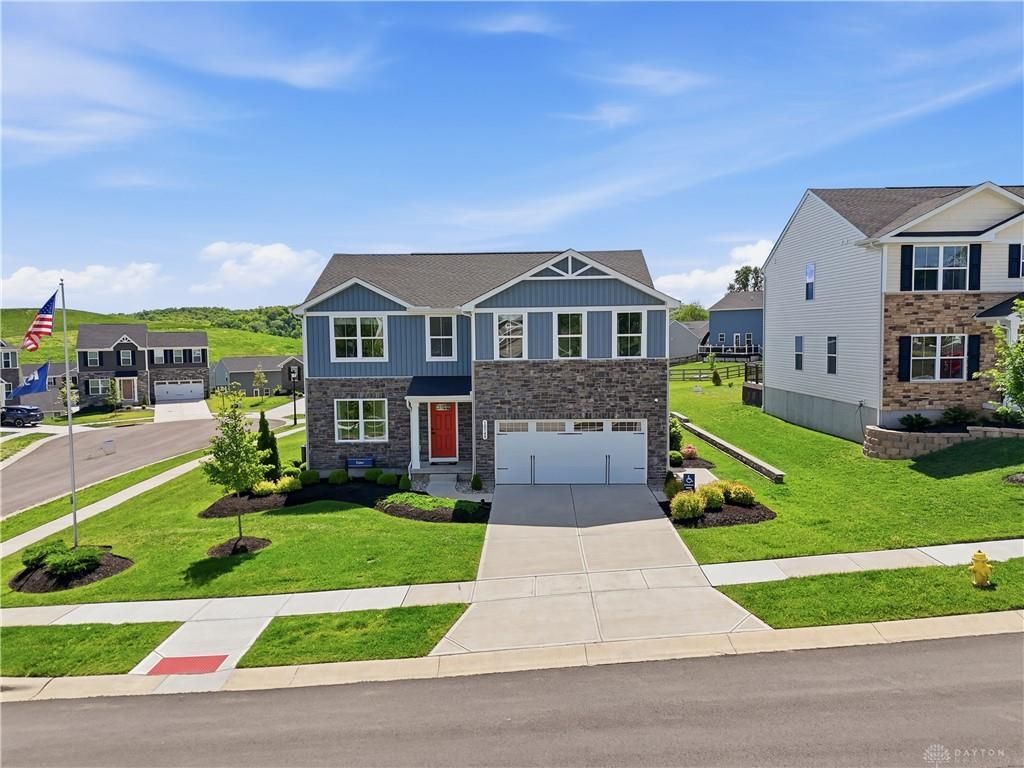
Ryan Homes' model home in Sedona Reserve now for sale! Only three years old and never lived in - loaded with upgrades. 4 bedrooms plus bonus room (could be turned into a 5th bedroom). Every bedroom has a walk-in closet. 2nd floor laundry. Bright, neutral open floor plan. White kitchen w/ granite countertops and SS appliances; dining area walks out to deck; 1st floor private study. Unfinished lower level has full bath rough-in and egress window. Irrigation system, landscape lighting, garage w/ its own HVAC, brand new garage doors and opener.
Property Features
Property Type: Residential - Single Family
Basement: Yes
Cooling: Central
Heating: Heat Pump
Lot Size: 0.26 Acres
Stories: 2.0
Taxes: $3,108
Year Built: 2023
Feature Descriptions
Appliance Features: Dishwasher, Garbage Disposal, Microwave, Range, Refrigerator, Washer
Basement Features: Full, Unfinished
Exterior: Stone, Vinyl
Garage Features: Attached, Opener
Lot Dimensions: .256
Outside Features: Cable TV, Deck
Utilities: 220 Volt Outlet, Public Water, Sanitary Sewer
Room Sizes
Living Room: 17 X 16 Level - Main
Dining Room: 14 X 12 Level - Main
Kitchen: 14 X 12 Level - Main
Study/Office: 11 X 8 Level - Main
Laundry: 6 X 6 Level - Second
Primary Bedroom: 16 X 14 Level - Second
Bedroom: 12 X 12 Level - Second
Bedroom: 12 X 10 Level - Second
Bedroom: 12 X 12 Level - Second
Local Schools
School District: Southwest
Listed By / Shown By
Listed By
Agency Name: Comey & Shepherd REALTORS
Shown By
Agency Title: Gambino Realtors
Agency Phone: 815-282-2222

Estimate Your Payment
Estimated Payment
$ 2,434.29 per month $2,044.04 Principal & Interest $259.00 Property Tax $131.25 Homeowner's Insurance
10548 Franklin Drive | MLS# 963297
This single family home located at 10548 Franklin Drive, Harrison Township, OH 45030 is currently listed for sale with an asking price of $450,000. This property was built in 2023 and has 4 bedrooms and 2 full and 1 partial baths with 2200 sq. ft. Franklin Drive is located in the Sedona Reserve East Sub subdivision within the Southwest school district. Search Sedona Reserve East Sub real estate on www.gogambino.com today.