
BEDS5
BATHS3 full
SQUARE FEET3,436
MLS#12813310
STATUSNew
PROPERTY TYPERental - Single Family
SCHOOLDistrict 94
Property Description
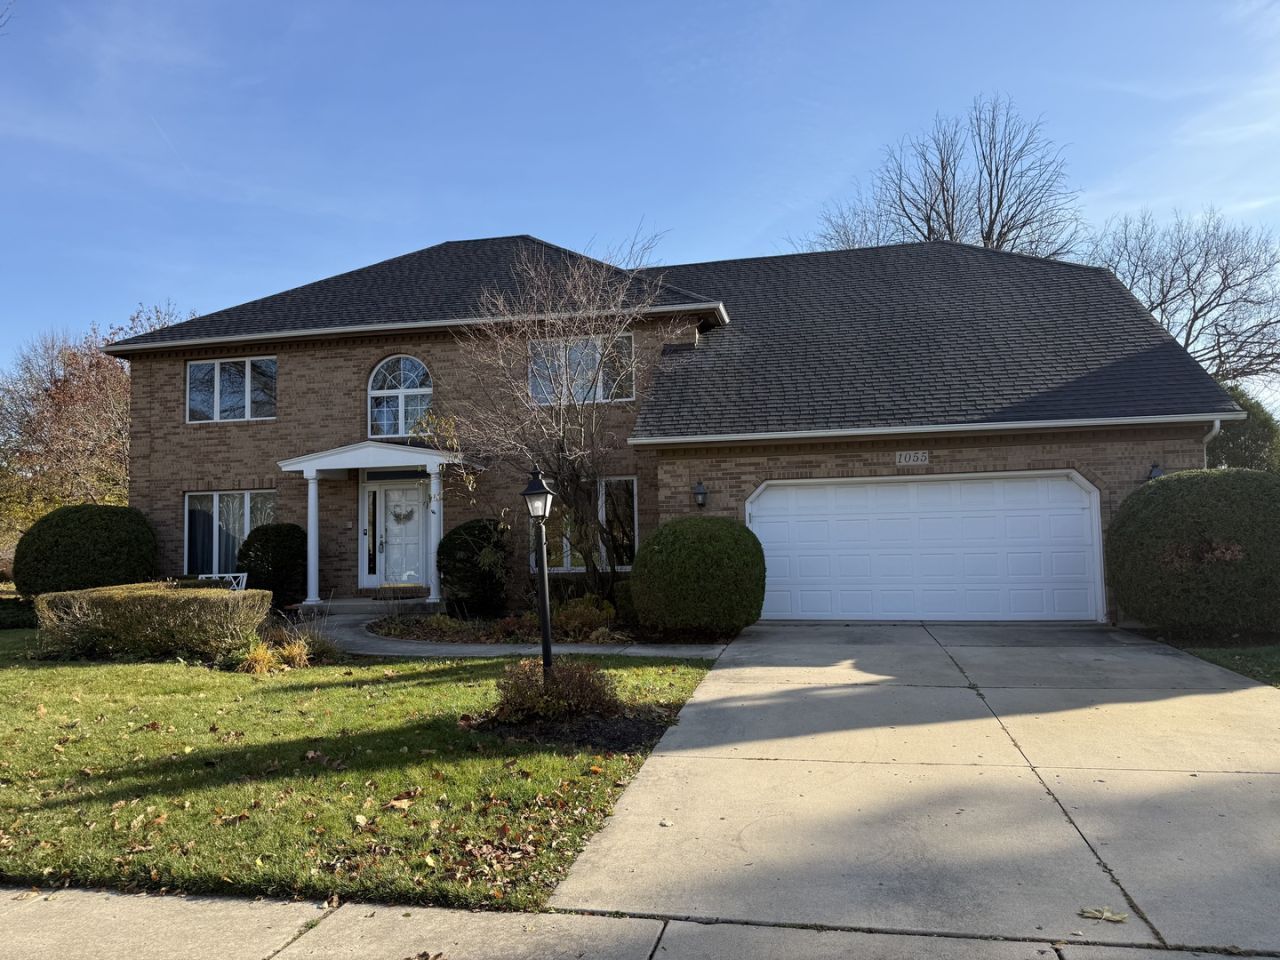
Welcome home to this one-of-a-kind rental offering over 3,400 sq ft of beautifully laid-out living space on a peaceful, private corner lot. Natural sunlight fills the space. The heart of the home is a really nice open kitchen with island, flowing into the dinette and family room. French doors from the family room and a second set of sliders from the dinette open onto a huge stamped concrete patio, perfect for relaxing outdoors. Enjoy 4 bedrooms plus a flex room/inspiration space with fireplace, that could be a 5th bedroom, and 3 full baths. The primary bedroom is a great size, with its own bath featuring a stand-up shower and double sink, plus a huge walk-in closet w/laundry chute. Comfort is covered with two new furnaces and two new A/C units with zoned heating and cooling, plus a radon mitigation system. A huge full-size unfinished basement with walk-up to the garage offers tons of storage. A rare find. Don't miss it!
Property Features
Property Type: Rental - Single Family
Basement: Yes
Basement: Unfinished, Full, Walk-Out Access
Cooling: Central Air, Zoned
Fireplaces: 1
Garage: 2
Heating: Gas, Forced Air, Sep Heating Systems - 2+, Zoned
Lot Size: 0.39 Acres
Roof Type: Asphalt
Stories: 2.0
Year Built: 1991
Amenities
Cathedral Ceiling(s)
1st Floor Bedroom
In-Law Floorplan
1st Floor Full Bath
Feature Descriptions
Additional rooms: Bedroom 5,Foyer, Walk In Closet
Additional Structures: None
Appliances: Double Oven, Dishwasher, High End Refrigerator, Stainless Steel Appliance(s), Gas Cooktop, Humidifier
Association Amenities: Bike Room/Bike Trails, Storage, Park
Bath Features: Separate Shower, Soaking Tub
Dining Room: Combined w/ LivRm
Exterior: Brick
Fireplace: Gas Starter
Laundry: Main Level, Washer Hookup, Gas Dryer Hookup, In Unit, In Bathroom
Lot: Corner Lot
Lot Dimensions: 105 x 160
Other Equipment: Water-Softener Owned, CO Detectors, Sump Pump, Backup Sump Pump;, Radon Mitigation System, Water Heater-Gas
Parking: Asphalt, Garage Door Opener, Yes, Garage Owned, Attached, Garage
Pet Allowed: Cats OK, Dogs OK
Rent Includes: None
Sewer: Public Sewer
Total Rooms: 9
Township: Wayne
Water: Public
Room Sizes
Bedroom 5: 14X11
Foyer: 14X10
Walk In Closet: 8X7
Bedroom 2: 14X14
Bedroom 3: 13X10
Bedroom 4: 21X12
Dining Room: COMBO
Family Room: 24X17
Kitchen: 14X14
Laundry: 16X08
Living Room: 26X14
Primary Bedroom: 22X14
Local Schools
High School: Community High School
Middle School: Benjamin Middle School
Elementary School: Evergreen Elementary School
School District: District 94
Listed By / Shown By
Listed By
Agency Name: Coldwell Banker Realty
Agency Phone: 630-377-1771
Shown By
Agency Title: Gambino Realtors
Agency Phone: 815-282-2222

1055 Knollwood Lane | MLS# 12813310
This property located at 1055 Knollwood Lane , West Chicago, IL 60185 is currently listed for rent with an asking price of $4,250 / Monthly. Knollwood Lane is located within the District 94 school district. Search West Chicago real estate on www.gogambino.com today.