
BEDS3
BATHS2 full 1 partial
SQUARE FEET1,844
MLS#12705419
STATUSNew
PROPERTY TYPEResidential - Single Family
SCHOOLDistrict 121
Property Description
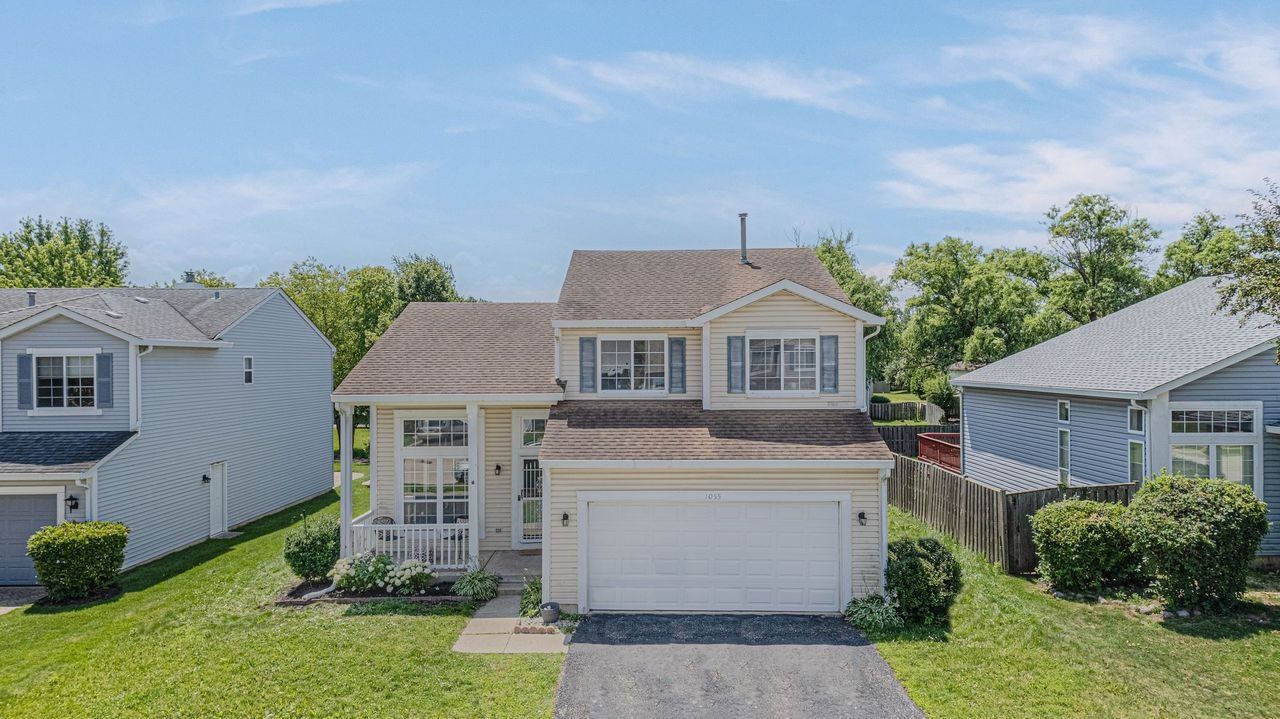
Opportunity awaits in this 3-bedroom, 2.5-bath home located in the desirable Gurnee School District.The main level features an additional family room, laminate flooring, and fresh interior paint. Major mechanical updates include a new A/C, furnace, and water heater (2023), offering added value and peace of mind. The second floor features three bedrooms and two full bathrooms. The main bedroom offers a private full bathroom, while two additional bedrooms feature laminate flooring and share a full hallway bathroom. A convenient half bath is located on the main level. Conveniently located near schools, parks, shopping, dining, and major commuter routes, this home offers a functional floor plan and plenty of potential. With a little TLC, this property can truly shine. Being sold AS-IS.Don't miss this excellent opportunity to make it your own.
Property Features
Property Type: Residential - Single Family
Basement: Crawl Space
Cooling: Central Air
Garage: 2
Heating: Natural Gas, Forced Air
Lot Size: 57X142X60X127
Roof Type: Asphalt
Taxes: $10,991
Year Built: 1995
Feature Descriptions
Additional rooms: Family Room
Appliances: Range, Microwave, Refrigerator, Washer, Dryer
Association Includes: None
Exterior: Aluminum Siding
HOA Fee: 125/ Annually
Laundry: Gas Dryer Hookup
Lot Dimensions: 57X142X60X127
Parcel#: 07352040110000
Parking: Asphalt, Off Site, Garage Owned, Attached, Driveway, Garage
Sewer: Public Sewer
Total Rooms: 8
Township: Warren
Water: Lake Michigan, Public
Room Sizes
Family Room - Down: 20X13
Bedroom 2: 11X10
Bedroom 3: 10X10
Dining Room: 12X12
Family Room: 14X14
Kitchen: 12X12
Laundry: 6X8
Living Room: 13X12
Primary Bedroom: 14X13
Local Schools
High School: Warren Township High School
School District: District 121
Listed By / Shown By
Listed By
Agency Name: Habloft LLC
Agency Phone: 773-234-3452
Shown By
Agency Title: Gambino Realtors
Agency Phone: 815-282-2222

Estimate Your Payment
Estimated Payment
$ 2,414.45 per month $1,408.12 Principal & Interest $915.92 Property Tax $90.42 Homeowner's Insurance
1055 S West Avenue | MLS# 12705419
This single family home located at 1055 S West Avenue , Waukegan, IL 60085 is currently listed for sale with an asking price of $310,000. This property was built in 1995 and has 3 bedrooms and 2 full and 1 partial baths with 1844 sq. ft. S West Avenue is located within the District 121 school district. Search Waukegan real estate on www.gogambino.com today.