
BEDS3
BATHS2 full 1 partial
SQUARE FEET2,030
MLS#12710908
STATUSNew
PROPERTY TYPEResidential - Single Family
SUBDIVISIONPepper Tree Farms
SCHOOLDistrict 211
Property Description
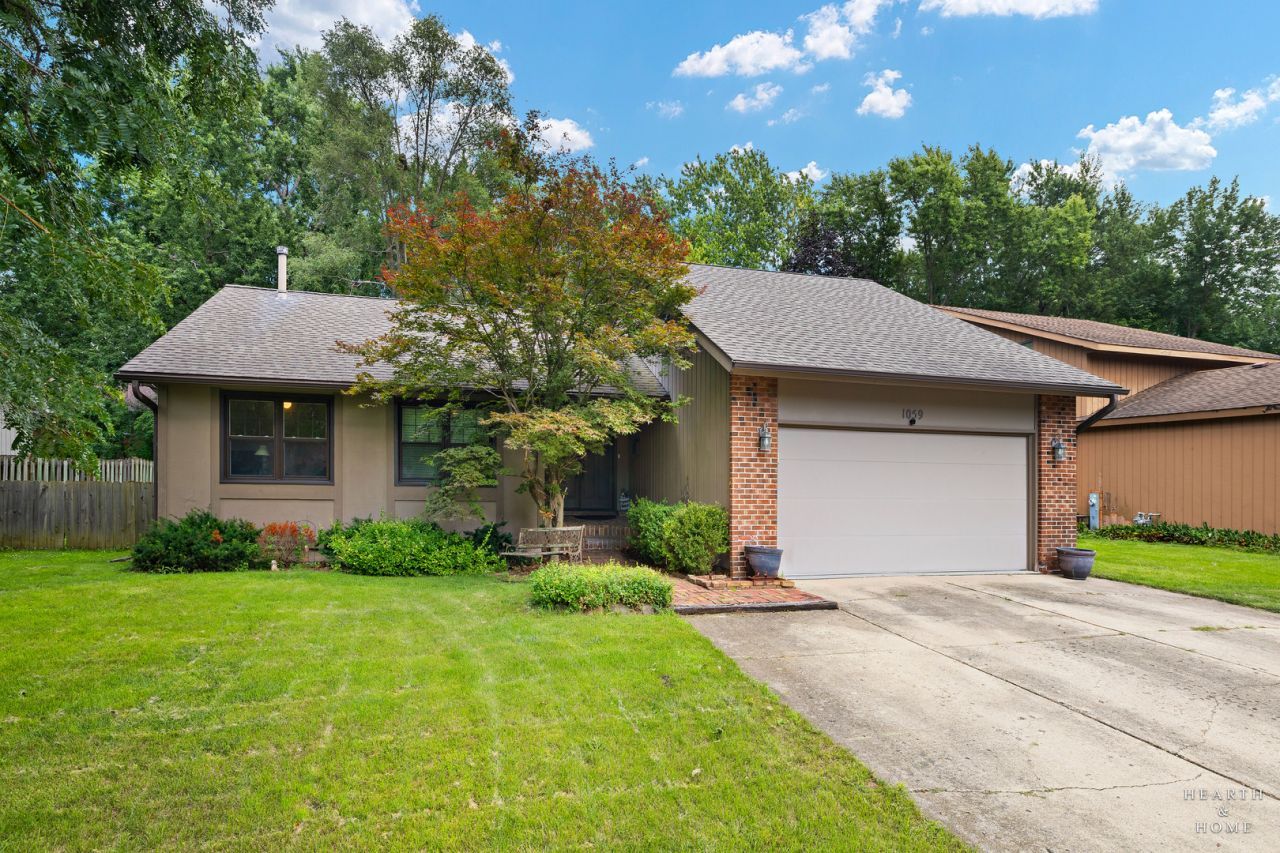
Spacious, inviting and filled with natural light, this Palatine ranch offers a layout that's easy to love. The updated kitchen features 42 cabinetry, under-cabinet lighting, stainless steel appliances and a generous island with counter seating that's perfect for meal prep and gathering. A two-sided wood-burning fireplace adds character to both the eating area and living room. The expansive great room makes an impression with its vaulted ceiling, two skylights and walls of casement windows. Hardwood floors and recessed lighting extend throughout much of the main level. The primary suite features an updated walk-in shower, and the hall bath has also been recently updated. Downstairs offers a recreation/movie area, half bath, storage space and versatile flex room ideal for an office, music room or guest space. Two sliding patio doors provide easy access to the deck and fully fenced backyard. Newer windows, roof (2015), HVAC (2020), and a 2-car garage complete the home. Located in the Pepper Tree Farms subdivision with convenient access to all that Palatine has to offer, plus the option to join the neighborhood pool.
Property Features
Property Type: Residential - Single Family
Basement: Yes
Basement: Finished, Full
Cooling: Central Air
Fireplaces: 1
Garage: 2
Heating: Natural Gas
Home Style: Ranch
Lot Size: 0.24 Acres
Roof Type: Asphalt
Taxes: $10,194
Year Built: 1972
Amenities
Vaulted Ceiling(s)
Open Floorplan
Feature Descriptions
Additional rooms: Recreation Room
Appliances: Range, Microwave, Dishwasher, Refrigerator, Washer, Dryer, Disposal, Stainless Steel Appliance(s)
Association Includes: None
Dining Room: Kitchen/Dining Combo
Exterior: Wood Siding
Fireplace: Double Sided, Wood Burning
Fireplace Location(s): Living Room, Kitchen
HOA Fee: 210/ Annually
Laundry: In Unit
Lot Dimensions: 10500
Parcel#: 02111130340000
Parking: Concrete, Garage Door Opener, Yes, Attached, Garage
Sewer: Public Sewer
Total Rooms: 8
Township: Palatine
Water: Lake Michigan, Public
Room Sizes
Recreation Room: 23X12
Bedroom 2: 12X11
Bedroom 3: 12X10
Dining Room: 10X8
Family Room: 24X15
Kitchen: 11X9
Laundry: 13X8
Living Room: 17X13
Primary Bedroom: 17X15
Local Schools
High School: Palatine High School
Middle School: Walter R Sundling Middle School
Elementary School: Lincoln Elementary School
School District: District 211
Listed By / Shown By
Listed By
Agency Name: Keller Williams Success Realty
Agency Phone: 847-381-9500
Shown By
Agency Title: Gambino Realtors
Agency Phone: 815-282-2222

Estimate Your Payment
Estimated Payment
$ 3,266.49 per month $2,271.16 Principal & Interest $849.50 Property Tax $145.83 Homeowner's Insurance
1059 N Old Mill Road | MLS# 12710908
This single family home located at 1059 N Old Mill Road , Palatine, IL 60067 is currently listed for sale with an asking price of $500,000. This property was built in 1972 and has 3 bedrooms and 2 full and 1 partial baths with 2030 sq. ft. N Old Mill Road is located in the Pepper Tree Farms subdivision within the District 211 school district. Search Pepper Tree Farms real estate on www.gogambino.com today.