
BEDS3
BATHS2 full
SQUARE FEET1,630
MLS#12770711
STATUSContingent
PROPERTY TYPEResidential - Condominium
SUBDIVISIONIronhorse
SCHOOLDistrict 301
Property Description
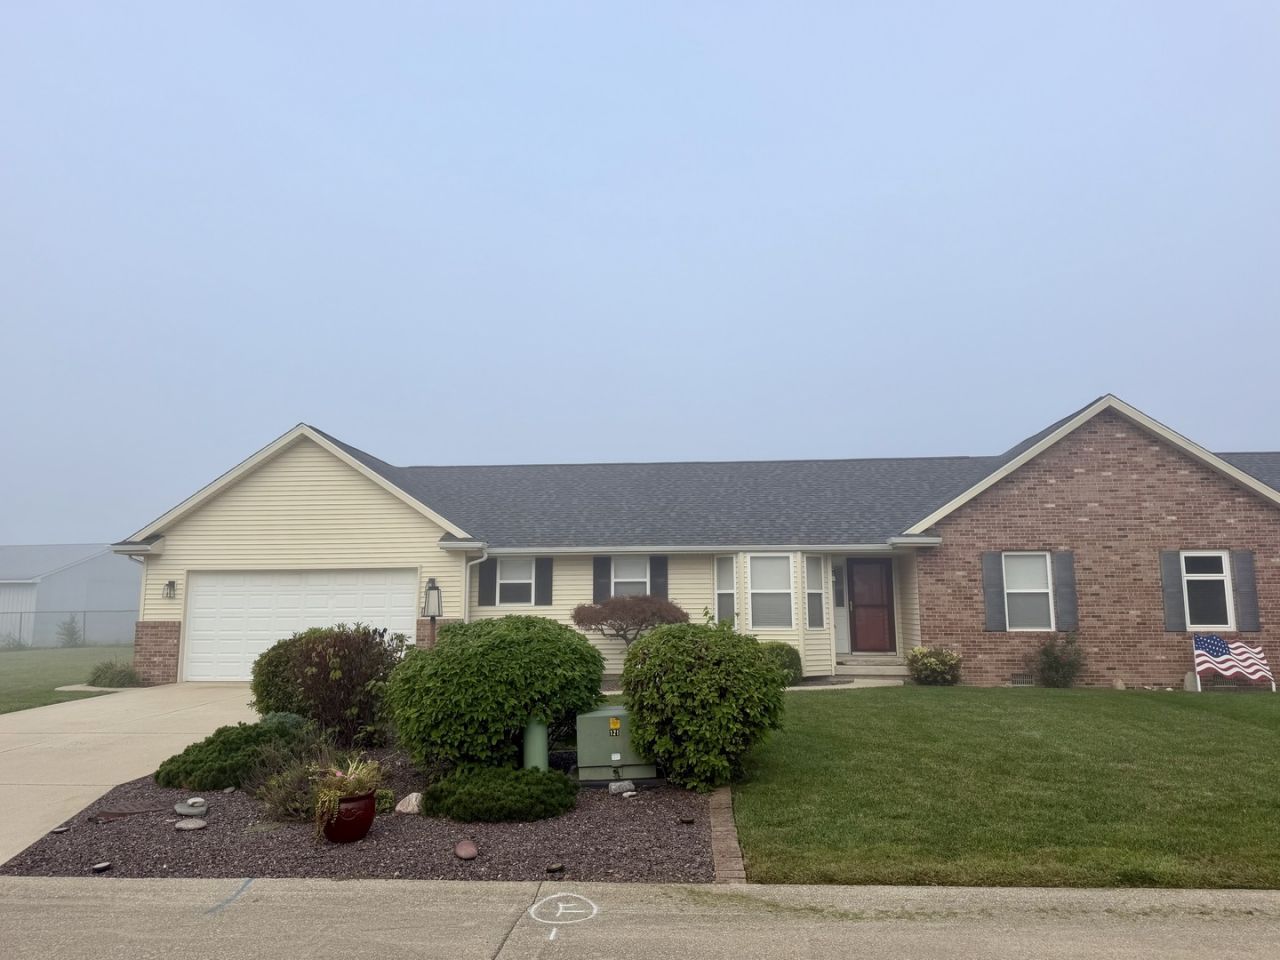
Enjoy the ease of virtually maintenance-free living in this spacious zero-lot home in the sought-after Ironhorse subdivision. Natural light fills the home, and the dining area's bow window adds charm and brightness. Stay cozy by the ventless gas fireplace, and unwind in the jetted tub. Ceiling fans and a French door add comfort and style throughout. The highlight is the four-season room, where you can take in views of the Ironhorse Golf Course driving range and clubhouse all year long. Take in the view from the concrete poured patio in the back. Warm, inviting, and ready for you to call home. New roof in 2024.
Property Features
Property Type: Residential - Condominium
Basement: Crawl Space
Cooling: Central Air
Fireplaces: 1
Garage: 2
Heating: Natural Gas, Forced Air
Lot Size: 72.04x71.78x95.06x95.04
Stories: 1.0
Taxes: $3,901
Year Built: 2007
Amenities
Cathedral Ceiling(s)
1st Floor Bedroom
Feature Descriptions
Additional rooms: No additional rooms
Appliances: Range, Microwave, Dishwasher, Refrigerator, Disposal
Association Includes: None
Bath Features: Whirlpool
Exterior: Vinyl Siding, Brick
Fireplace: Gas Log
HOA Fee: 50/ Annually
Lot: On Golf Course
Lot Dimensions: 72.04x71.78x95.06x95.04
Other Equipment: TV-Cable, CO Detectors
Parcel#: 09022720601000
Parking: Yes, Attached, Garage
Pet Allowed: Cats OK, Dogs OK
Sewer: Public Sewer
Total Rooms: 6
Township: Tuscola
Water: Public
Room Sizes
Bedroom 2: 11X10
Bedroom 3: 11X10
Family Room: 15X9
Kitchen: 18X12
Living Room: 17X18
Primary Bedroom: 17X12
Local Schools
High School: Tuscola High School
Middle School: Tuscola Junior High School
Elementary School: Tuscola Elementary School
School District: District 301
Listed By / Shown By
Listed By
Agency Name: Hillard Agency- Tuscola
Agency Phone: 217-253-2388
Shown By
Agency Title: Gambino Realtors
Agency Phone: 815-282-2222

Estimate Your Payment
Estimated Payment
$ 1,606.09 per month $1,203.71 Principal & Interest $325.08 Property Tax $77.29 Homeowner's Insurance
106 Jones Boulevard, Unit 1 | MLS# 12770711
This condo located at 106 Jones Boulevard, Unit 1, Tuscola, IL 61953 is currently listed for sale with an asking price of $265,000. This property was built in 2007 and has 3 bedrooms and 2 full baths with 1630 sq. ft. Jones Boulevard, Unit 1 is located in the Ironhorse subdivision within the District 301 school district. Search Ironhorse real estate on www.gogambino.com today.