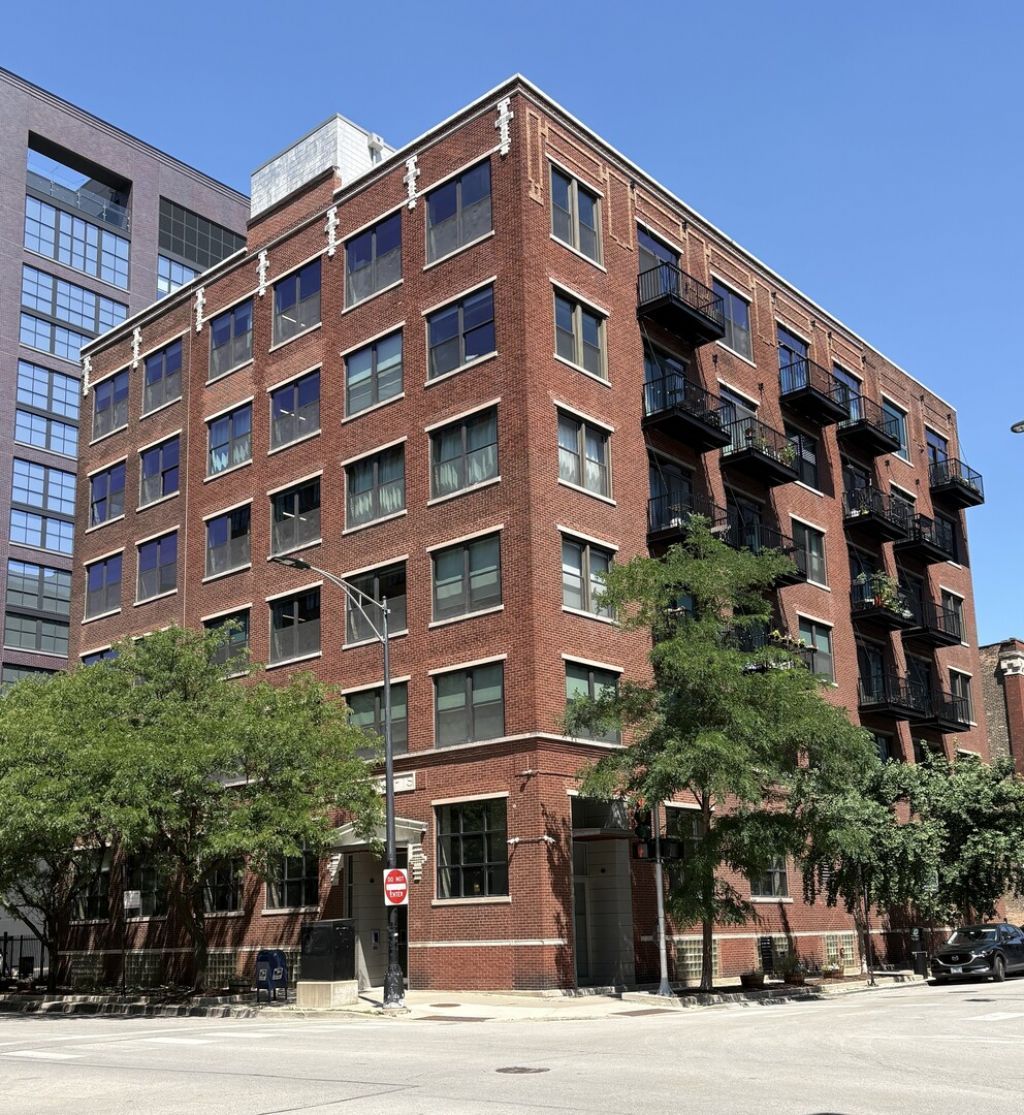

BEDS1
BATHS1 full 1 partial
SQUARE FEET800
MLS#12700240
STATUSNew
PROPERTY TYPEResidential - Condominium
SUBDIVISIONBrixton Lofts
SCHOOLDistrict 299
Property Description
Location, Location, Location! Beautifully remodeled timber loft condo with 14 foot ceilings in the highly sought after West Loop neighborhood in Chicago. This 1 bedroom, 1.5 bathroom unit is conveniently located near award winning restaurants, night life, transportation, and shopping. The stainless steel appliances and oversized quartz countertops were added in 2025, a new primary walk-in shower was installed in 2025 and the hardwood floors were refinished. Washer/Dryer in unit and parking is secured onsite in an assigned, gated spot #7. Building access is secured via the Butterfly MX Smart Intercom and Access System.
Property Features
Property Type: Residential - Condominium
Basement: None
Cooling: Central Air
Heating: Natural Gas, Forced Air
Lot Size: COMMON
Stories: 7.0
Taxes: $5,790
Amenities
Elevator
Storage
Beamed Ceilings
Open Floorplan
Dining Combo
Quartz Counters
Feature Descriptions
Additional rooms: Balcony/Porch/Lanai
Additional Structures: Electric Gate
Appliances: Range, Microwave, Dishwasher, Refrigerator, Washer, Dryer, Stainless Steel Appliance(s), Front Controls on Range/Cooktop, Gas Cooktop, Gas Oven
Association Includes: Water, Security, Scavenger, Snow Removal
Bath Features: Separate Shower, Double Sink
Exterior: Brick
HOA Fee: 423/ Monthly
Laundry: Washer Hookup, In Unit
Lot Dimensions: COMMON
Other Equipment: Intercom
Parcel#: 17084360261007
Parking: Assigned, Off Street, Electric Gate, Yes
Pet Allowed: Cats OK, Dogs OK
Sewer: Public Sewer
Total Rooms: 4
Township: West Chicago
Water: Lake Michigan, Public
Room Sizes
Balcony/Porch/Lanai: 7X4
Dining Room: COMBO
Kitchen: 10X11
Laundry: 3X3
Living Room: 20X12
Primary Bedroom: 14X10
Local Schools
School District: District 299
Listed By / Shown By
Listed By
Agency Name: JXG Realty
Agency Phone: 630-881-4363
Shown By
Agency Title: Gambino Realtors
Agency Phone: 815-282-2222

Estimate Your Payment
Estimated Payment
$ 2,367.27 per month $1,771.05 Principal & Interest $482.50 Property Tax $113.72 Homeowner's Insurance
106 N Aberdeen Street , Unit 3G | MLS# 12700240
This condo located at 106 N Aberdeen Street , Unit 3G, Chicago, IL 60607 is currently listed for sale with an asking price of $389,900. This property has 1 bedrooms and 1 full and 1 partial baths with 800 sq. ft. N Aberdeen Street , Unit 3G is located in the Brixton Lofts subdivision within the District 299 school district. Search Brixton Lofts real estate on www.gogambino.com today.