
BEDS3
BATHS2 full 1 partial
SQUARE FEET1,808
MLS#12744917
STATUSNew
PROPERTY TYPEResidential - Townhouse
SCHOOLDistrict 214
Property Description
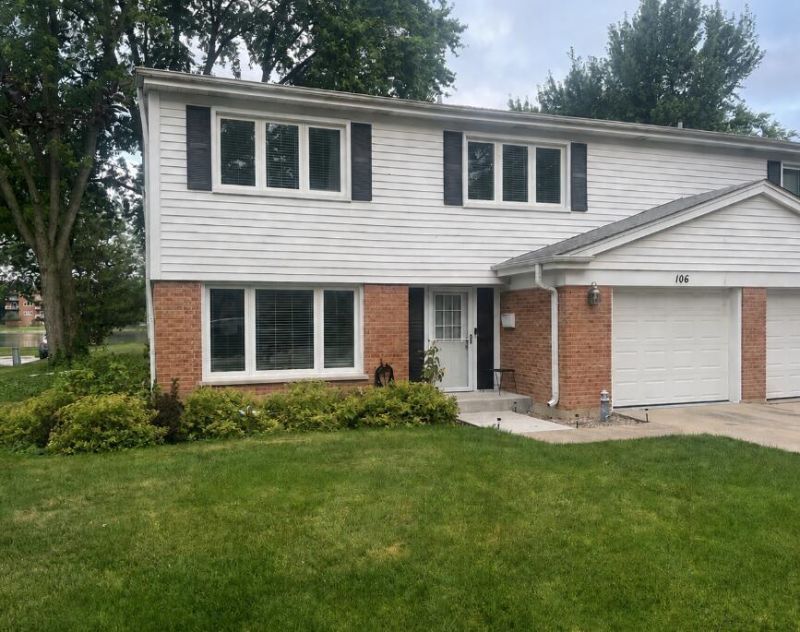
Stunning 3 bedroom, 2.5 bath lakeview townhome in highly sought after Regency Park. Low HOA fee that includes swimming pool, tennis courts, snow shoveling to door, trimming your bushes, and they cut your grass every week! Highly rated high school in walking distance that was rated (97.13/100) by US News! Just a short ride to popping downtown Arlington Heights but far enough away for some peace and quiet. New partially finished basement with painted exposed ceiling, new epoxy flooring, and new built bar that can stay if requested. Large bedrooms and closet space for the whole family. Newer appliances and kitchen cabinets/countertop. Updated Mechanical (Furnace & AC Condenser-2024), Updated Plumbing (Sump Pump & Pit-2024, Water Heater-2024, Fixtures-2021, Showers-2021)
Upcoming Open Houses
Open House Saturday August 29th, 12:00pm - 3:00pm
Open House Sunday August 30th, 2:00pm - 5:00pm
Property Features
Property Type: Residential - Townhouse
Basement: Partially Finished, Full
Basement: Yes
Cooling: Central Air
Garage: 1
Heating: Natural Gas, Forced Air
Lot Size: condo
Roof Type: Asphalt
Stories: 2.0
Taxes: $9,523
Year Built: 1967
Feature Descriptions
Additional rooms: No additional rooms
Association Includes: Clubhouse, Pool, Exterior Maintenance, Lawn Care, Snow Removal
Exterior: Brick, Frame
HOA Fee: 220/ Monthly
Lot Dimensions: condo
Parcel#: 03284061210000
Parking: Yes, Attached, Garage
Sewer: Public Sewer
Total Rooms: 6
Township: Wheeling
Water: Lake Michigan
Room Sizes
Bedroom 2: 15X12
Bedroom 3: 13X12
Dining Room: 12X12
Kitchen: 8X17
Laundry: 8X16
Living Room: 13X23
Primary Bedroom: 13X17
Local Schools
School District: District 214
Listed By / Shown By
Listed By
Agency Name: Beycome Brokerage Realty LLC
Agency Phone: 804-656-5007
Shown By
Agency Title: Gambino Realtors
Agency Phone: 815-282-2222

Estimate Your Payment
Estimated Payment
$ 3,109.06 per month $2,175.77 Principal & Interest $793.58 Property Tax $139.71 Homeowner's Insurance
106 N Regency Drive E | MLS# 12744917
This townhouse located at 106 N Regency Drive E, Arlington Heights, IL 60004 is currently listed for sale with an asking price of $479,000. This property was built in 1967 and has 3 bedrooms and 2 full and 1 partial baths with 1808 sq. ft. N Regency Drive E is located within the District 214 school district. Search Arlington Heights real estate on www.gogambino.com today.