
BEDS4
BATHS1 full 1 partial
SQUARE FEET1,649
MLS#12741220
STATUSNew
PROPERTY TYPEResidential - Single Family
SCHOOLDistrict 7
Property Description
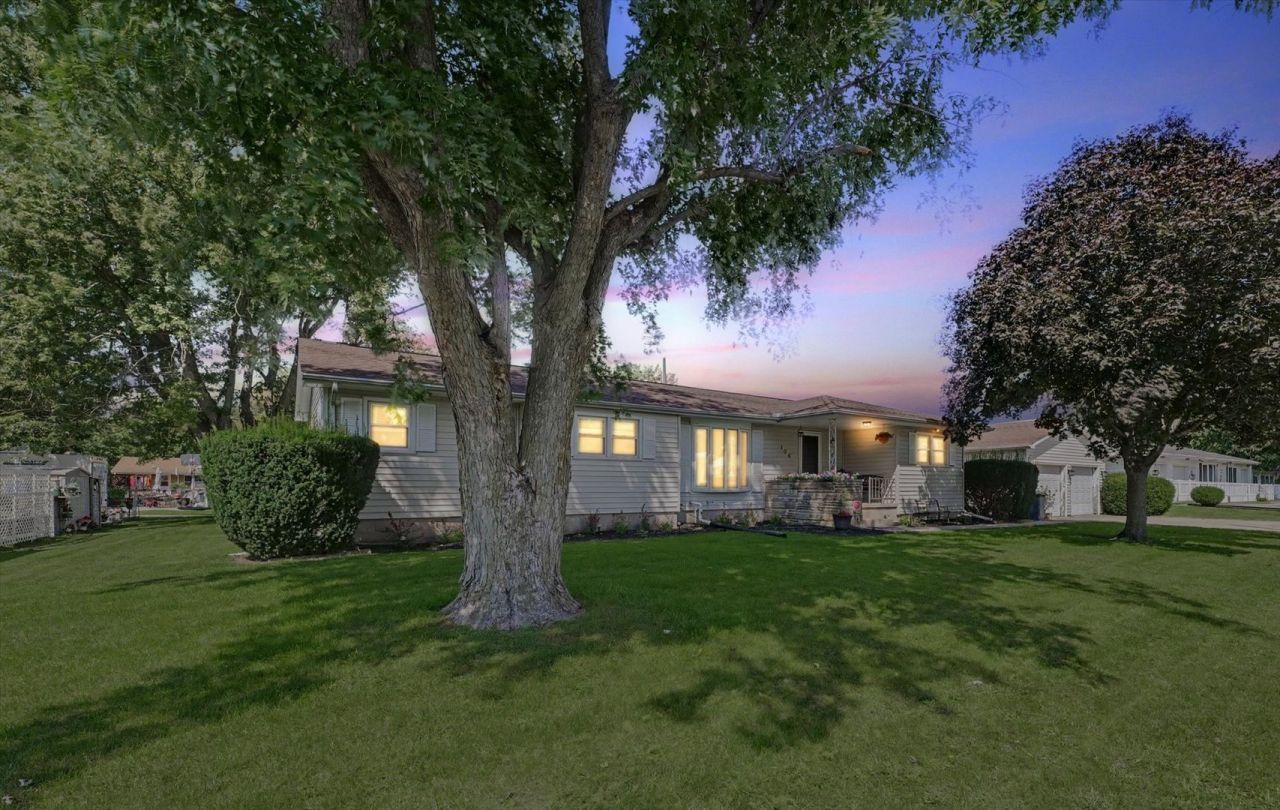
Welcome to 106 Pleasant Drive in Sidney-a well-maintained four-bedroom home on a quiet cul-de-sac in the highly sought-after Unit 7 School District. Set on an approximately one-third-acre lot, this property offers plenty of space inside and out, along with thoughtful recent improvements. The home features 1.5 baths, including a convenient half bath in the primary bedroom, and both bathrooms have been updated. Numerous cosmetic updates throughout the interior add a refreshed feel, while a solid, unfinished basement provides excellent storage and future finishing potential. Major updates include a roof replacement in 2015. Enjoy outdoor living with a recently built rear deck overlooking the brand-new above-ground pool-ideal for summer gatherings, entertaining, or relaxing at home. Car enthusiasts, hobbyists, and those needing extra storage will appreciate the unique setup: a two-car garage connected by a breezeway to an additional one-car garage and workshop. With its flexible living space, large lot, updated features, and desirable Sidney location, this home is ready for its next owner.
Property Features
Property Type: Residential - Single Family
Basement: Yes
Basement: Unfinished, Full
Cooling: Central Air
Garage: 3
Heating: Natural Gas, Electric
Lot Size: 0.30 Acres
Year Built: 1962
Feature Descriptions
Additional rooms: No additional rooms
Association Includes: None
Exterior: Vinyl Siding
Lot Dimensions: 76x106x61x15x101
Parcel#: 242816254013
Parking: Yes, Garage Owned, Detached, Garage
Sewer: Septic Tank
Total Rooms: 7
Township: Sidney
Water: Public
Room Sizes
Bedroom 2: 16X11
Bedroom 3: 12X13
Bedroom 4: 9X12
Dining Room: 8X10
Kitchen: 15X10
Laundry: 4X6
Living Room: 19X15
Primary Bedroom: 12X25
Local Schools
High School: Unity High School
Middle School: Prairieview-Ogden Junior High Sc
Elementary School: Prairieview-Ogden Elementary Sch
School District: District 7
Listed By / Shown By
Listed By
Agency Name: Nate Evans Group
Agency Phone: 217-239-7113
Shown By
Agency Title: Gambino Realtors
Agency Phone: 815-282-2222

Estimate Your Payment
Estimated Payment
$ 1,111.33 per month $1,044.28 Principal & Interest $0.00 Property Tax (data not provided by mls) $67.05 Homeowner's Insurance
106 Pleasant Drive | MLS# 12741220
This single family home located at 106 Pleasant Drive , Sidney, IL 61877 is currently listed for sale with an asking price of $229,900. This property was built in 1962 and has 4 bedrooms and 1 full and 1 partial baths with 1649 sq. ft. Pleasant Drive is located within the District 7 school district. Search Sidney real estate on www.gogambino.com today.