
BEDS2
BATHS1 full
SQUARE FEET1,141
MLS#12724770
STATUSNew
PROPERTY TYPEResidential - Single Family
SUBDIVISIONRidgewood
SCHOOLDistrict 304
Property Description
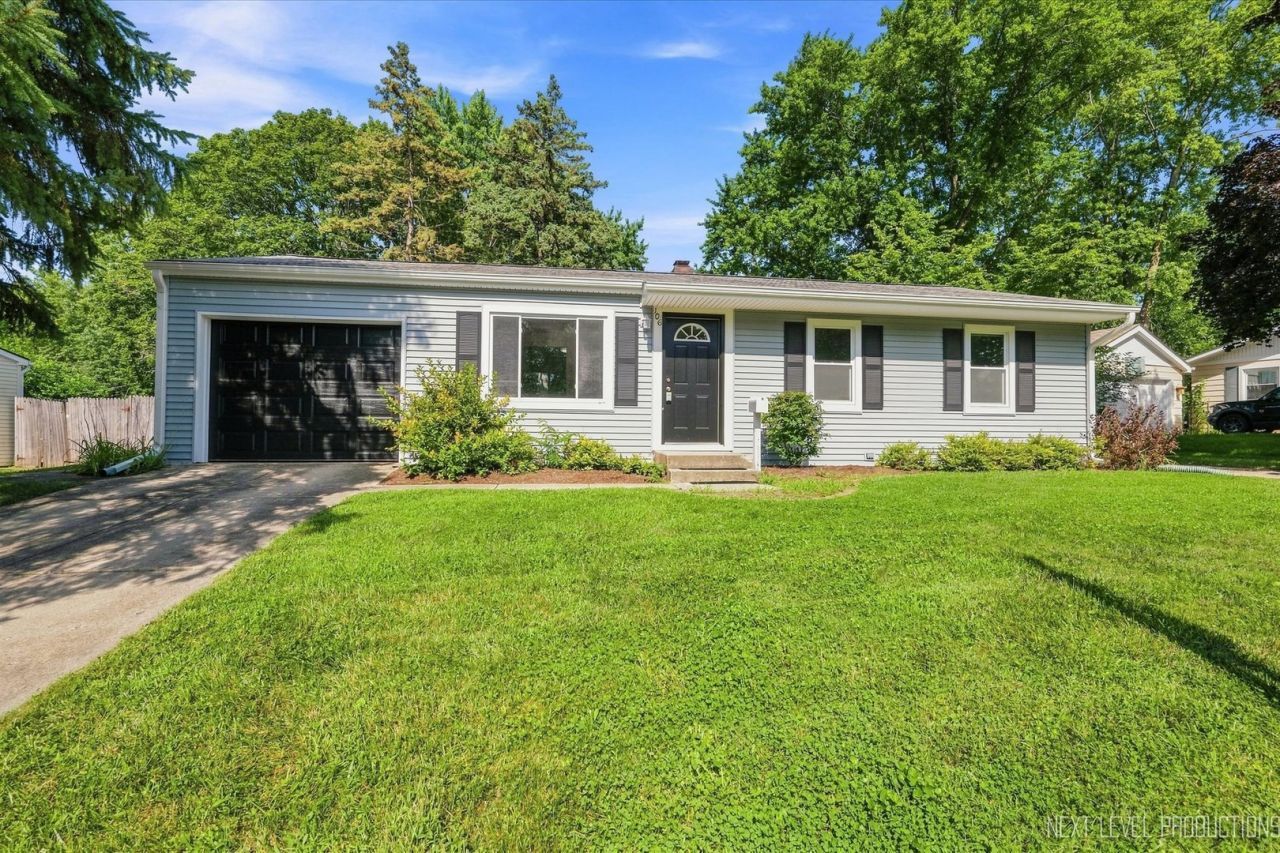
Ranch home located on Geneva's eastside on a quiet, tree-lined street Enjoy an abundance of natural light throughout the home. Large, bright living room/dining room combo with hardwood floors that flows into the eating-area of the kitchen. Nice sized kitchen w/ plenty of cabinets for storage and a separate eating area. Access the spacious fenced backyard from the kitchen slider. Shed in the yard for extra storage. Oversized 2 car TANDEM garage and 2 driveways. Convenient location just minutes from downtown Geneva! Close to Geneva METRA Station, Parks, Schools, Trails, Dining, Shopping and Kane County Cougars Baseball. Esping Park is at the end of the street. Highly ranked Geneva School District. Schedule a private showing today!!!
Property Features
Property Type: Residential - Single Family
Basement: Crawl Space
Cooling: Wall Unit(s)
Garage: 2
Heating: Natural Gas
Home Style: Ranch
Lot Size: 66.3 X 125.9 X 83.9 X 130
Taxes: $5,719
Year Built: 1960
Amenities
1st Floor Bedroom
1st Floor Full Bath
Feature Descriptions
Additional rooms: No additional rooms
Additional Structures: Shed(s)
Appliances: Range, Dishwasher, Refrigerator, Washer, Dryer
Association Includes: None
Dining Room: Combined w/ LivRm
Exterior: Vinyl Siding
Laundry: Main Level, Gas Dryer Hookup, In Unit
Lot Dimensions: 66.3 X 125.9 X 83.9 X 130
Parcel#: 1202476019
Parking: Concrete, Garage Door Opener, Tandem, Yes, Garage Owned, Attached, Garage
Sewer: Public Sewer
Total Rooms: 5
Township: Geneva
Water: Public
Room Sizes
Bedroom 2: 11X10
Dining Room: COMBO
Kitchen: 14X12
Laundry: 8X3
Living Room: 25X12
Primary Bedroom: 14X12
Local Schools
High School: Geneva Community High School
Middle School: Geneva Middle School
Elementary School: Harrison Street Elementary Schoo
School District: District 304
Listed By / Shown By
Listed By
Agency Name: Success 24/7 Real Estate
Agency Phone: 630-587-5520
Shown By
Agency Title: Gambino Realtors
Agency Phone: 815-282-2222

Estimate Your Payment
Estimated Payment
$ 2,115.30 per month $1,539.84 Principal & Interest $476.58 Property Tax $98.88 Homeowner's Insurance
106 Ridge Lane | MLS# 12724770
This single family home located at 106 Ridge Lane , Geneva, IL 60134 is currently listed for sale with an asking price of $339,000. This property was built in 1960 and has 2 bedrooms and 1 full baths with 1141 sq. ft. Ridge Lane is located in the Ridgewood subdivision within the District 304 school district. Search Ridgewood real estate on www.gogambino.com today.