
BEDS2
BATHS2 full
SQUARE FEET1,300
MLS#12684061
STATUSNew
PROPERTY TYPERental - Condominium
SCHOOLDistrict 200
Property Description
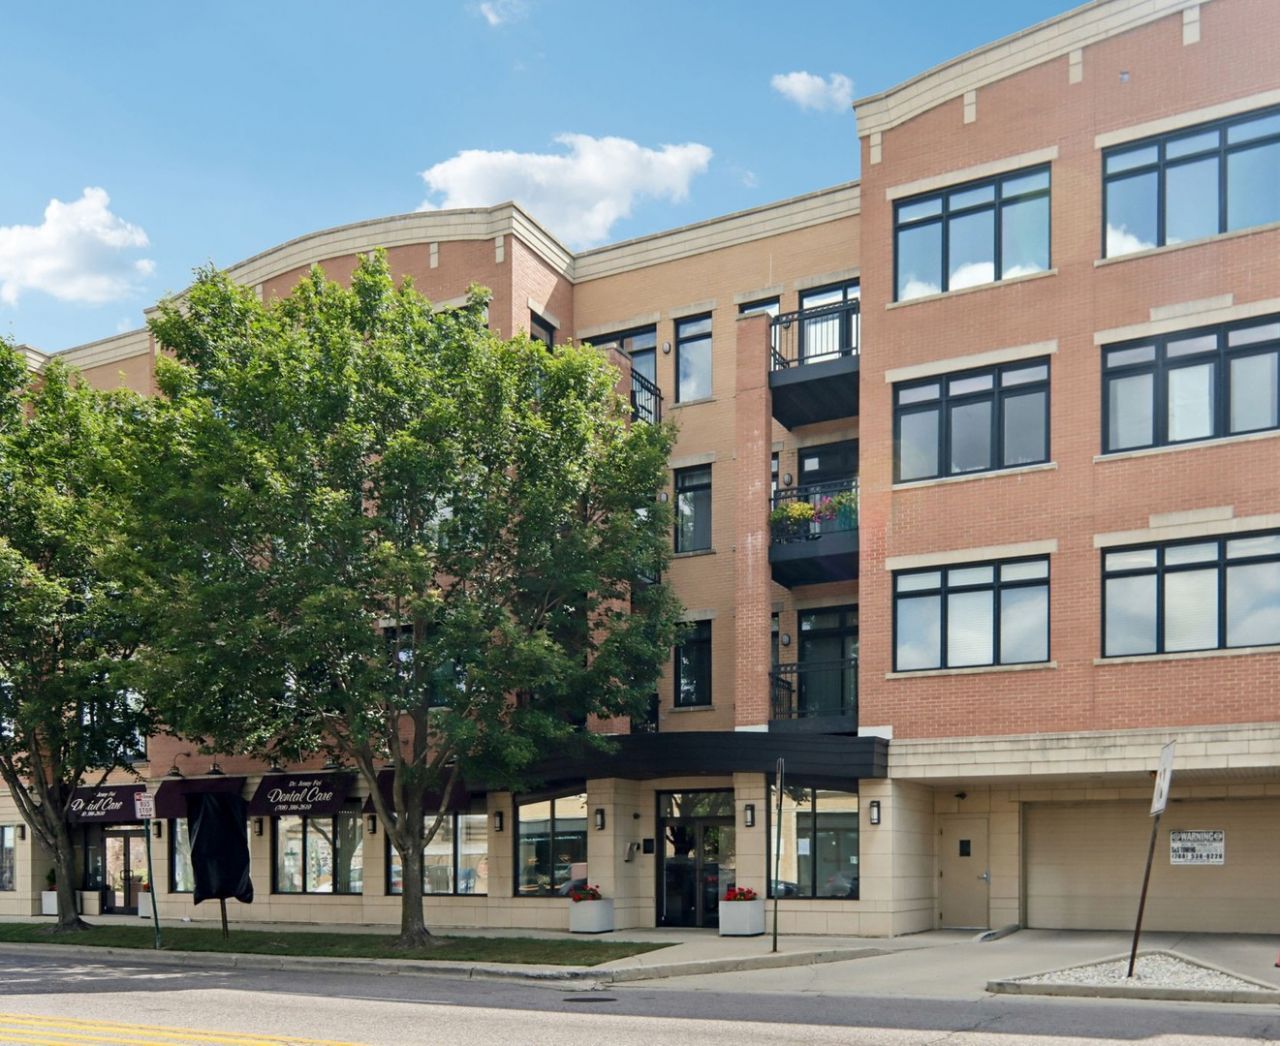
Top-floor, west-facing unit in incredible location! 2 bedrooms and 2 full bathrooms, including an en-suite with walk-in closet. Private balcony with sunset views, in-unit laundry, NEW refrigerator and washer, newer dishwasher and microwave (2022), 2 garage parking spaces and storage space are HUGE pluses!! All in a beautifully updated, well managed, elevator building. Walk to CTA & Metra, Downtown Oak Park, parks, pool, schools, Farmer's Market, 3-folds Bakery and more! Excellent Credit and income required. Available August 1.
Property Features
Property Type: Rental - Condominium
Basement: None
Cooling: Central Air
Garage: 2
Heating: Natural Gas, Electric
Lot Size: INTEGRAL
Stories: 1.0
Year Built: 2004
Amenities
Storage
Feature Descriptions
Additional rooms: Balcony/Porch/Lanai, Foyer
Appliances: Range, Microwave, Dishwasher, Refrigerator, Washer, Dryer, Disposal
Association Amenities: Elevator in Residence, Storage, Sundeck, Security Door Lock(s), Service Elevator(s)
Bath Features: Whirlpool, Separate Shower, Double Sink
Dining Room: Combined w/ LivRm
Exterior: Brick
Lot Dimensions: INTEGRAL
Other Equipment: Intercom, Fire Sprinklers, CO Detectors, Ceiling Fan(s)
Parking: Garage Door Opener, Heated Garage, Yes, Other, Attached, Garage
Rent Includes: Water, Parking, Scavenger
Sewer: Public Sewer
Total Rooms: 5
Township: Oak Park
Water: Public
Room Sizes
Balcony/Porch/Lanai: 8X7
Foyer: 11X6
Bedroom 2: 16X11
Dining Room: 12X8
Kitchen: 11X11
Laundry: 4X7
Living Room: 12X12
Primary Bedroom: 18X11
Local Schools
High School: Oak Park & River Forest High Sch
Middle School: Percy Julian Middle School
Elementary School: William Beye Elementary School
School District: District 200
Listed By / Shown By
Listed By
Agency Name: Laura Maychruk Real Estate
Agency Phone: 708-205-7044
Shown By
Agency Title: Gambino Realtors
Agency Phone: 815-282-2222

106 S Ridgeland Avenue , Unit 402 | MLS# 12684061
This property located at 106 S Ridgeland Avenue , Unit 402, Oak Park, IL 60302 is currently listed for rent with an asking price of $2,800 / Monthly. S Ridgeland Avenue , Unit 402 is located within the District 200 school district. Search Oak Park real estate on www.gogambino.com today.