
BEDS3
BATHS1 full 1 partial
SQUARE FEET1,461
MLS#12809651
STATUSNew
PROPERTY TYPERental - Single Family
SUBDIVISIONCambridge West
SCHOOLDistrict 128
Property Description
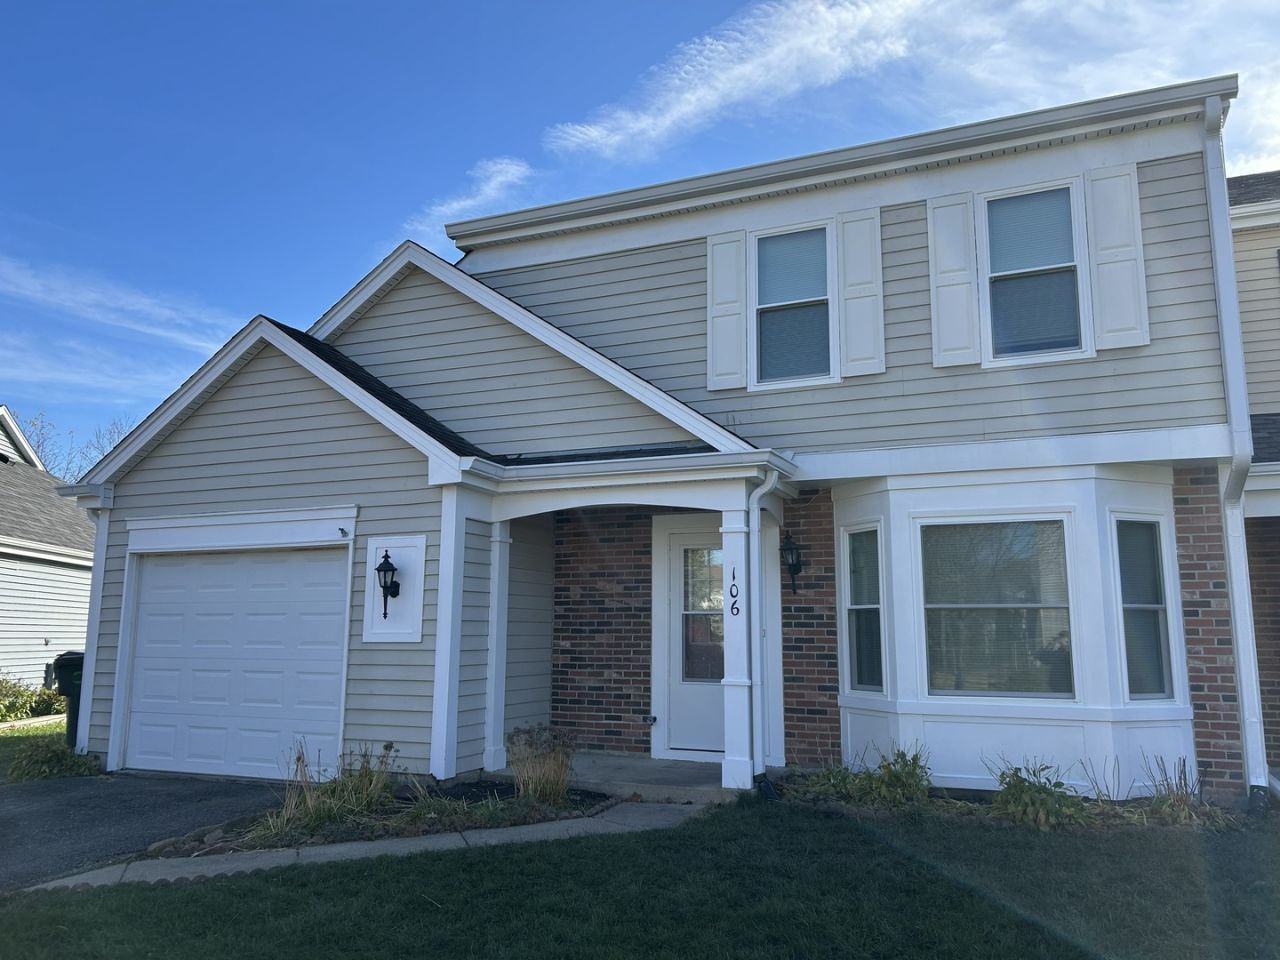
NEW LANDSCAPING COMING IN SPRING Welcome home to this 1/2 Duplex in Cambridge West. Featuring Vernon Hills School Districts and convenient access to the Vernon Hills, Mundelein, and Libertyville areas; this gem of a location is available for rent immediately. The home features newly installed, thermally efficient Pella windows throughout, a spacious back yard with brick patio, and includes a washer and dryer. Rent includes seasonal lawn care (cuts, fertilizing, weed control) so no grass-cutting necessary. The home will soon be receiving a new driveway. Don't miss out on the great location, book a showing! Screening Req's: 700 min credit score per adult, no pets, no smoking, 3x rent-to-income.
Property Features
Property Type: Rental - Single Family
Basement: None
Cooling: Central Air
Garage: 1
Heating: Gas, Forced Air
Lot Size: 34X116X53X23X128
Stories: 2.0
Year Built: 1986
Feature Descriptions
Additional rooms: No additional rooms
Appliances: Range, Dishwasher, Refrigerator, Washer, Dryer, Disposal, Range Hood, Gas Cooktop, Gas Oven
Dining Room: Combined w/ LivRm
Exterior: Aluminum Siding, Brick
Lot Dimensions: 34X116X53X23X128
Other Equipment: CO Detectors, Ceiling Fan(s), Water Heater-Gas
Parking: Asphalt, Garage Door Opener, Yes, Attached, Driveway, Garage
Rent Includes: Parking, Lawn Care
Sewer: Public Sewer
Total Rooms: 7
Township: Libertyville
Water: Public
Room Sizes
Bedroom 2: 10X9
Bedroom 3: 10X9
Dining Room: 15X8
Family Room: 15X13
Kitchen: 12X10
Laundry: 3X6
Living Room: 16X14
Primary Bedroom: 15X12
Local Schools
School District: District 128
Listed By / Shown By
Listed By
Agency Name: Coldwell Banker Realty
Agency Phone: 847-541-5000
Shown By
Agency Title: Gambino Realtors
Agency Phone: 815-282-2222

106 Sandhurst Road | MLS# 12809651
This property located at 106 Sandhurst Road , Mundelein, IL 60060 is currently listed for rent with an asking price of $2,700 / Monthly. Sandhurst Road is located within the District 128 school district. Search Mundelein real estate on www.gogambino.com today.