
BEDS3
BATHS2 full
SQUARE FEET1,224
MLS#12713037
STATUSNew
PROPERTY TYPERental - Single Family
SCHOOLDistrict 211
Property Description
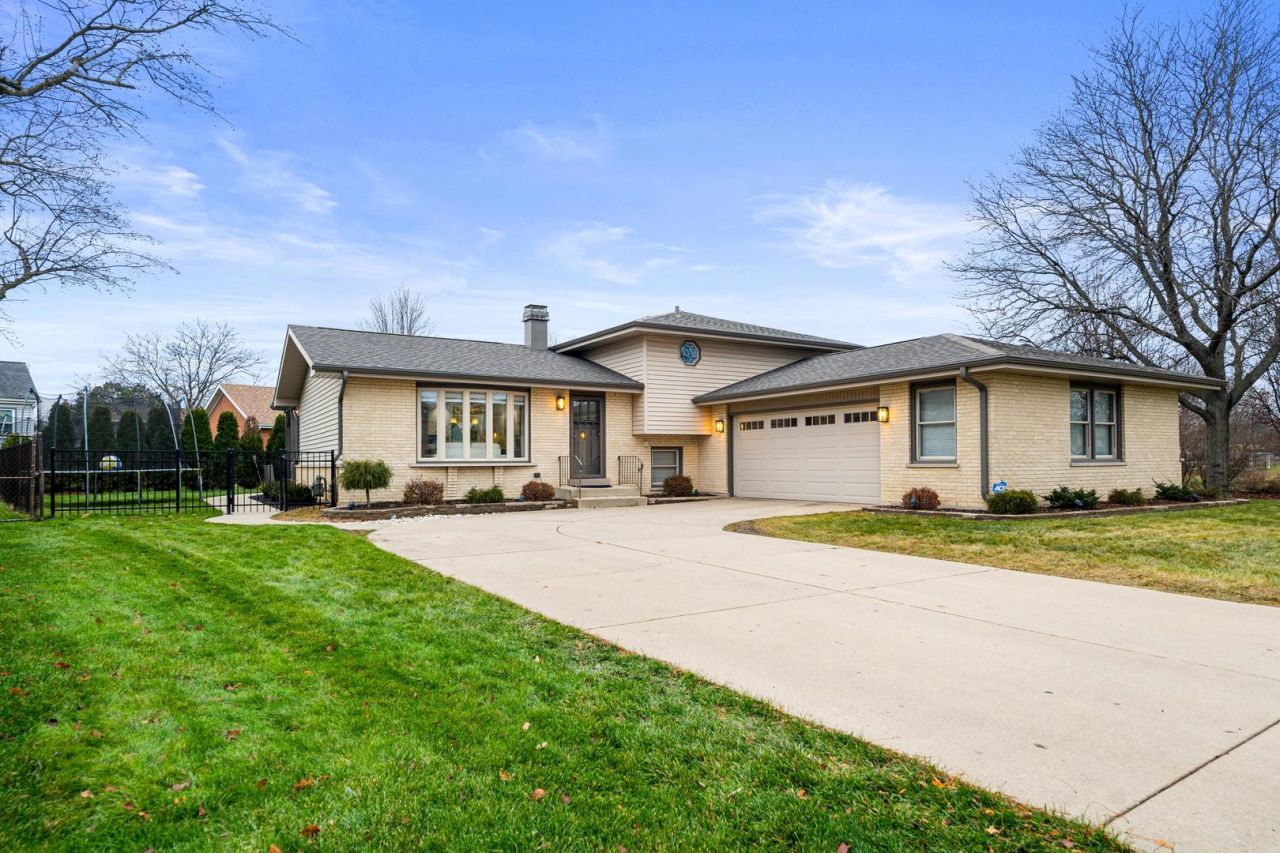
Available October 15th; earlier occupancy may be possible as early as mid-September. Beautifully updated 3-bedroom, 2-bath home in the desirable Shenandoah subdivision, located next to a neighborhood park and within the highly rated Schaumburg School Districts 54 and 211, including Conant High School. This bright, open-concept home features hardwood floors, large windows, a modern kitchen with stainless steel appliances and an island, as well as a spacious living and dining area. Enjoy the large deck with a pergola and a fully fenced backyard, perfect for relaxing or entertaining. Upstairs, you'll find a spacious primary suite with an updated bathroom and two additional bedrooms. The lower level includes a large family room with a fireplace, a full bathroom, a laundry room, and plenty of storage. An oversized 2+ car garage with epoxy flooring (2023) completes the home. Conveniently located near I-390, I-290, and I-90, with easy access to Woodfield Mall, Whole Foods, Trader Joe's, restaurants, shopping, and more. Please note: The home is currently tenant-occupied. Photos are from a previous occupancy and are provided for reference only. Current furnishings and decor may differ from those shown. Tenants are responsible for all utilities, including electricity, gas, water/sewer, and trash. Long-term lease preferred. No short-term leases, please.
Property Features
Property Type: Rental - Single Family
Basement: Crawl Space
Cooling: Central Air
Garage: 2.5
Heating: Natural Gas
Lot Size: 125X69X109X96
Year Built: 1979
Feature Descriptions
Additional rooms: No additional rooms
Exterior: Vinyl Siding, Brick
Laundry: Gas Dryer Hookup, Sink
Lot Dimensions: 125X69X109X96
Other Equipment: Ceiling Fan(s), Sump Pump
Parking: Concrete, Yes, Attached, Garage
Rent Includes: None
Sewer: Public Sewer
Total Rooms: 7
Township: Schaumburg
Water: Lake Michigan
Room Sizes
Bedroom 2: 12X10
Bedroom 3: 10X10
Dining Room: 11X11
Family Room: 20X17
Kitchen: 11X12
Laundry: 7X7
Living Room: 20X14
Primary Bedroom: 12X12
Local Schools
High School: J B Conant High School
Middle School: Margaret Mead Junior High School
Elementary School: Adlai Stevenson Elementary Schoo
School District: District 211
Listed By / Shown By
Listed By
Agency Name: Exit Realty Redefined
Agency Phone: 773-250-7410
Shown By
Agency Title: Gambino Realtors
Agency Phone: 815-282-2222

1060 Judy Drive | MLS# 12713037
This property located at 1060 Judy Drive , Elk Grove Village, IL 60007 is currently listed for rent with an asking price of $3,500 / Monthly. Judy Drive is located within the District 211 school district. Search Elk Grove Village real estate on www.gogambino.com today.