
BEDS3
BATHS2 full 1 partial
SQUARE FEET2,096
MLS#12812991
STATUSNew
PROPERTY TYPEResidential - Single Family
SCHOOLDistrict 307
Property Description
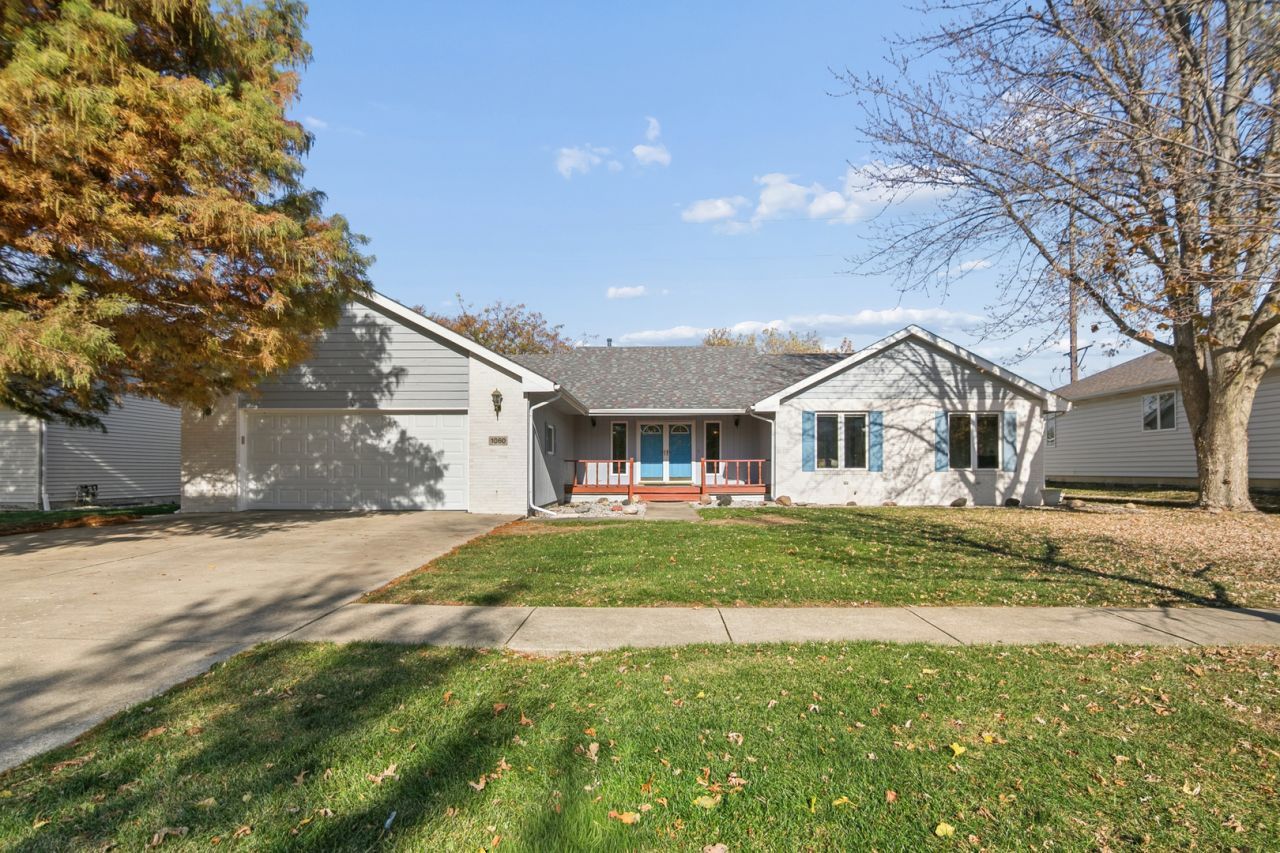
Welcome to this spacious 2,096-square-foot ranch in desirable Eagle Creek Subdivision, situated at the edge of town! Built in 1998, this 3-bedroom, 2.5-bath home offers a wonderful combination of space, comfort, and functionality. A unique entryway with double French doors welcomes you into the living room, featuring vaulted ceilings and a wood-burning fireplace with gas starter. The thoughtfully designed floor plan offers both a living room and a separate family room, providing plenty of space to spread out. The family room is especially inviting, with vaulted ceilings, an abundance of windows overlooking the backyard, and access to the wood deck. The kitchen features cherry wood cabinetry, generous counter space, and all appliances included. The spacious primary suite offers vaulted ceilings, a walk-in closet, private full bath, and a beautiful bay window overlooking the backyard. Enjoy the privacy of a fenced backyard complete with a storage shed. Major updates provide added peace of mind, including a new roof (2021), HVAC (2024), water heater (2025), dishwasher (2025), washer and dryer (2025), and refrigerator (2021). With its generous room sizes, multiple living spaces, and convenient location in Eagle Creek Subdivision, this home has so much to offer!
Property Features
Property Type: Residential - Single Family
Basement: Crawl Space
Cooling: Central Air
Fireplaces: 1
Garage: 2.5
Heating: Gas
Home Style: Ranch
Lot Size: 0.28 Acres
Roof Type: Asphalt
Stories: 1.0
Taxes: $8,656
Year Built: 1998
Amenities
Cathedral Ceiling(s)
1st Floor Bedroom
1st Floor Full Bath
Feature Descriptions
Additional rooms: No additional rooms
Additional Structures: Shed(s)
Appliances: Range, Dishwasher, Refrigerator, Washer, Dryer
Association Includes: None
Bath Features: Soaking Tub
Dining Room: Separate
Exterior: Brick, Cedar
Fireplace: Wood Burning, Gas Starter
Fireplace Location(s): Living Room
Laundry: Main Level
Lot Dimensions: 85X145
Other Equipment: TV-Cable, Ceiling Fan(s), Sump Pump
Parcel#: 170918101002
Parking: Concrete, Garage Door Opener, Yes, Garage Owned, Attached, Garage
Sewer: Public Sewer
Total Rooms: 7
Township: Bourbonnais
Water: Public
Room Sizes
Bedroom 2: 11X11
Bedroom 3: 11X12
Dining Room: 11X13
Family Room: 12X19
Kitchen: 8X20
Laundry: 6X4
Living Room: 19X18
Primary Bedroom: 14X15
Local Schools
School District: District 307
Listed By / Shown By
Listed By
Agency Name: Village Realty Inc
Agency Phone: 708-478-1212
Shown By
Agency Title: Gambino Realtors
Agency Phone: 815-282-2222

Estimate Your Payment
Estimated Payment
$ 2,292.38 per month $1,476.25 Principal & Interest $721.33 Property Tax $94.79 Homeowner's Insurance
1060 Tremont Street | MLS# 12812991
This single family home located at 1060 Tremont Street , Bourbonnais, IL 60914 is currently listed for sale with an asking price of $325,000. This property was built in 1998 and has 3 bedrooms and 2 full and 1 partial baths with 2096 sq. ft. Tremont Street is located within the District 307 school district. Search Bourbonnais real estate on www.gogambino.com today.