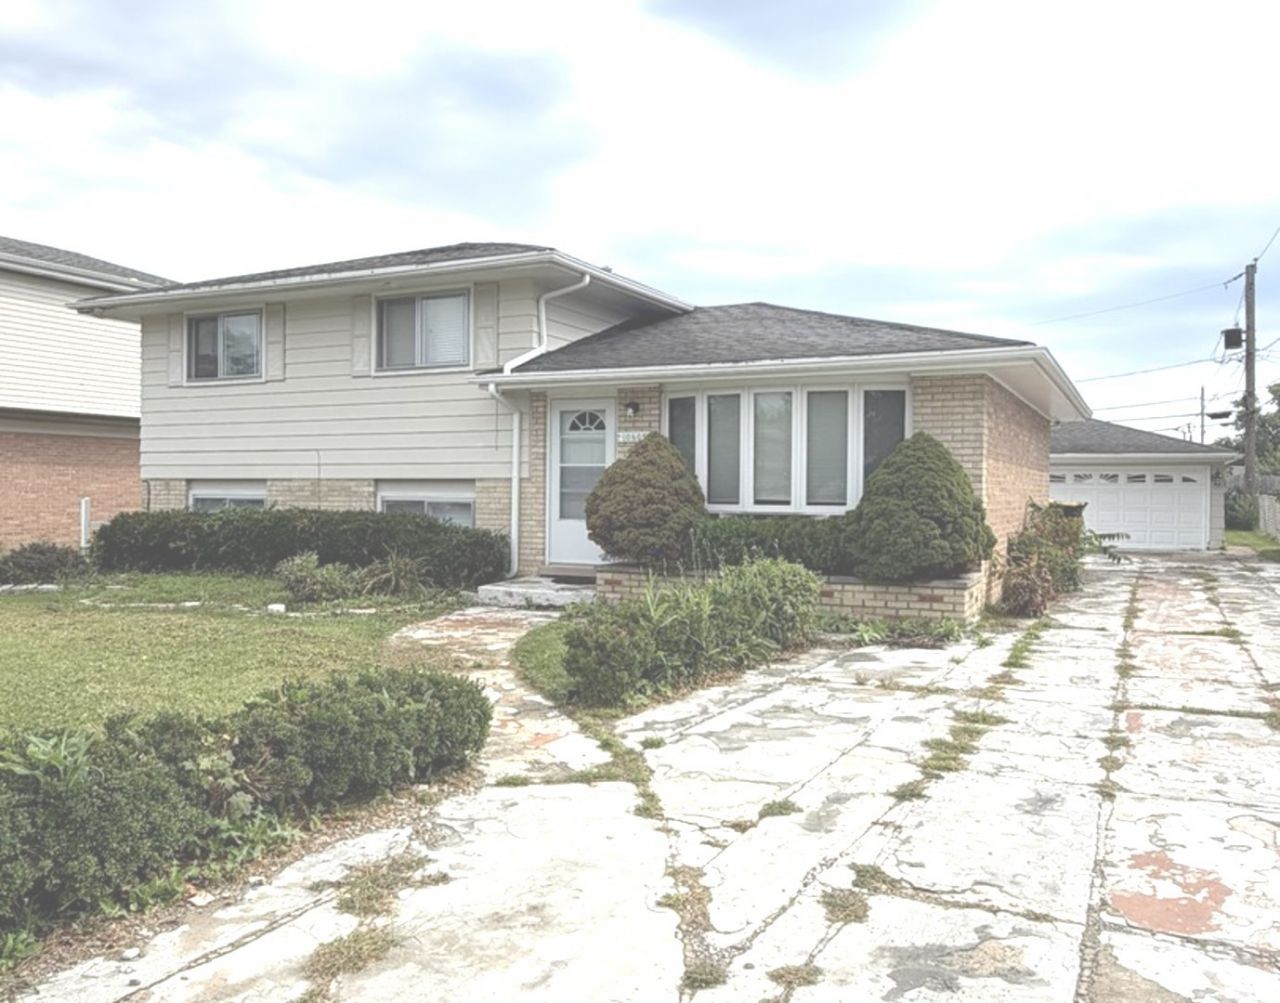

BEDS3
BATHS2 full
SQUARE FEET1,017
MLS#12803693
STATUS(Short Sale) - New
PROPERTY TYPEResidential - Single Family
SCHOOLDistrict 218
Property Description
Great home with lots of potential. Needs some work, but could be a beautiful home. 3 bedrooms on 2nd level, lower level is finished with 2 extra rooms, rec room and office, could be used for bedrooms if needed. Large living room with bay window and open window passage to the kitchen, kitchen dining room combination. Nice unheated summer room with sliding glass doors from the dining area. Lots of storage areas in this home. There is currently personal property in the property, some will be removed before closing but balance will be left. This is an as is sale. Lot dimensions are approximate, square footage is 7260 square feet from appraisal.
Property Features
Property Type: Residential - Single Family
Basement: Yes
Basement: Partially Finished, Partial
Cooling: Central Air
Garage: 2
Heating: Gas, Forced Air
Home Style: Split Level
Lot Size: 0.17 Acres
Taxes: $1,910
Year Built: 1966
Feature Descriptions
Additional rooms: Office, Recreation Room, Sun Room
Appliances: Refrigerator
Association Includes: None
Dining Room: Kitchen/Dining Combo
Exterior: Brick
Lot Dimensions: 60X125
Parcel#: 24182160370000
Parking: Side Driveway, Yes, Detached, Garage
Sewer: Public Sewer
Total Rooms: 8
Township: Stickney
Water: Lake Michigan
Room Sizes
Office: 9X8
Recreation Room: 13X11
Sun Room: 9X7
Bedroom 2: 13X11
Bedroom 3: 10X10
Dining Room: 10X9
Kitchen: 10X10
Laundry: 10X14
Living Room: 14X19
Primary Bedroom: 14X11
Local Schools
School District: District 218
Listed By / Shown By
Listed By
Agency Name: Century 21 Circle
Agency Phone: 708-531-0800
Shown By
Agency Title: Gambino Realtors
Agency Phone: 815-282-2222

Estimate Your Payment
Estimated Payment
$ 1,463.86 per month $1,225.97 Principal & Interest $159.17 Property Tax $78.72 Homeowner's Insurance
10605 Orchard Lane | MLS# 12803693
This single family home located at 10605 Orchard Lane, Chicago Ridge, IL 60415 is currently listed for sale with an asking price of $269,900. This property was built in 1966 and has 3 bedrooms and 2 full baths with 1017 sq. ft. Orchard Lane is located within the District 218 school district. Search Chicago Ridge real estate on www.gogambino.com today.