
BEDS5
BATHS2 full 1 partial
SQUARE FEET2,800
MLS#12796952
STATUSNew
PROPERTY TYPEResidential - Single Family
SCHOOLDistrict 307
Property Description
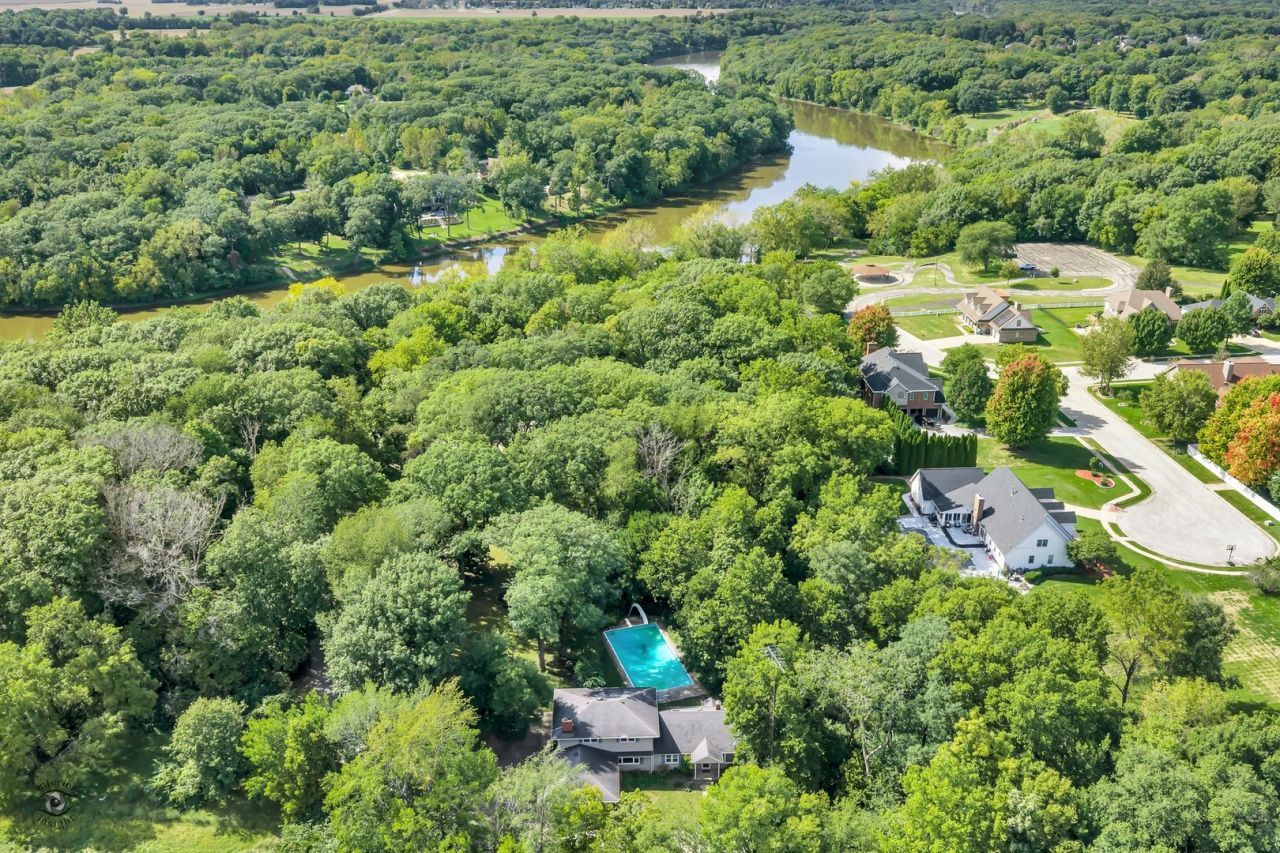
Nestled among mature trees in an idyllic setting near the Kankakee River, this exceptional property offers approximately 1.5 acres of privacy, space, and a lifestyle that's hard to find. Featuring five bedrooms, 2.5 baths, and a spacious layout, there's plenty of room to spread out and enjoy. The inviting interior includes a beautiful stone fireplace, a sunroom overlooking the picturesque grounds, and a partial basement offering additional space and storage. Step outside to enjoy the expansive backyard, complete with an in-ground pool and plenty of room for entertaining, relaxing, or simply enjoying the peaceful surroundings. An attached 2.5-car garage adds convenience and storage. The location is just as special, with walking distance to the scenic trails at Perry Farm along the Kankakee River, as well as The Grove, downtown Bourbonnais dining, shopping, and entertainment. A rare opportunity to enjoy the beauty of nature, generous outdoor space, and nearby amenities all in one remarkable setting!
Property Features
Property Type: Residential - Single Family
Basement: Yes
Basement: Unfinished, Crawl Space, Partial
Cooling: Window Unit(s)
Fireplaces: 1
Garage: 2.5
Heating: Gas
Lot Size: 1.46 Acres
Taxes: $7,355
Amenities
1st Floor Bedroom
1st Floor Full Bath
Built-in Features
Walk-In Closet(s)
Feature Descriptions
Additional rooms: Bedroom 5
Association Includes: None
Exterior: Vinyl Siding
Laundry: Main Level
Lot Dimensions: 643x312.7x188.3x147.7x111.5x97.8x357.8
Parcel#: 170919306023
Parking: Yes, Garage Owned, Attached, Garage
Sewer: Septic Tank
Total Rooms: 8
Township: Bourbonnais
Water: Shared Well
Room Sizes
Bedroom 5: 9X12
Bedroom 2: 10X14
Bedroom 3: 9X17
Bedroom 4: 11X13
Family Room: 25X12
Kitchen: 20X13
Living Room: 22X12
Primary Bedroom: 15X14
Local Schools
School District: District 307
Listed By / Shown By
Listed By
Agency Name: Coldwell Banker Realty
Agency Phone: 815-933-9700
Shown By
Agency Title: Gambino Realtors
Agency Phone: 815-282-2222

Estimate Your Payment
Estimated Payment
$ 3,464.96 per month $2,679.96 Principal & Interest $612.92 Property Tax $172.08 Homeowner's Insurance
1061 Bar L Lane | MLS# 12796952
This single family home located at 1061 Bar L Lane , Bourbonnais, IL 60914 is currently listed for sale with an asking price of $590,000. This property has 5 bedrooms and 2 full and 1 partial baths with 2800 sq. ft. Bar L Lane is located within the District 307 school district. Search Bourbonnais real estate on www.gogambino.com today.