
BEDS3
BATHS1 full
SQUARE FEET1,396
MLS#12688627
STATUSNew
PROPERTY TYPEResidential - Single Family
SCHOOLDistrict 158
Property Description
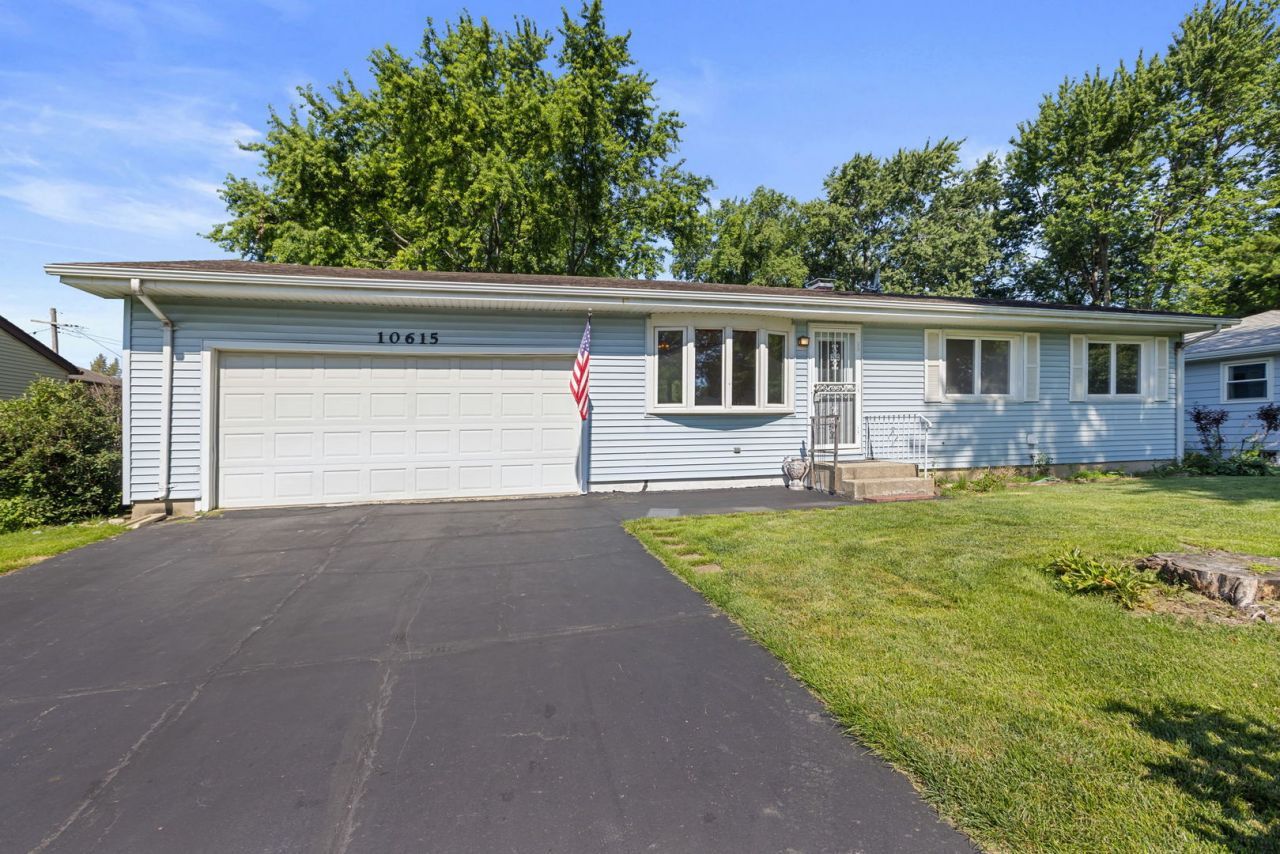
A fantastic opportunity to own a lovingly maintained 3-bedroom ranch in sought-after Huntley School District 158! This inviting home features hardwood floors in the dining room, a spacious country kitchen ready for your personal touches, and a partially finished basement offering flexible living space for a recreation room, home office, or hobbies. An attached 2-car garage, fenced backyard, and expansive concrete patio provide plenty of room to relax, entertain, and enjoy the outdoors. Ideally located within walking distance to the Huntley Area Public Library and charming downtown Huntley, you'll enjoy local restaurants, shops, seasonal festivals, farmers markets, summer concerts and the nearby Stingray Bay Aquatic Center. With easy access to I-90 and all the amenities of one of the area's most desirable and growing communities, this is an exceptional opportunity to make this well-cared-for home your own. Estate sale.
Property Features
Property Type: Residential - Single Family
Basement: Partially Finished, Full
Basement: Yes
Cooling: Central Air, Window Unit(s)
Garage: 2
Heating: Natural Gas, Sep Heating Systems - 2+
Home Style: Ranch
Lot Size: 0.27 Acres
Roof Type: Asphalt
Taxes: $2,584
Year Built: 1967
Feature Descriptions
Additional rooms: No additional rooms
Association Includes: None
Dining Room: Combined w/ LivRm
Exterior: Aluminum Siding
Lot Dimensions: 78X148
Other Equipment: Ceiling Fan(s), Water Heater-Gas
Parcel#: 1828328015
Parking: Asphalt, Garage Door Opener, Yes, Garage Owned, Attached, Garage
Sewer: Public Sewer
Total Rooms: 6
Township: Grafton
Water: Public
Room Sizes
Bedroom 2: 12X10
Bedroom 3: 10X10
Dining Room: 16X12
Kitchen: 17X9
Laundry: 22X16
Living Room: 14X13
Primary Bedroom: 24X16
Local Schools
School District: District 158
Listed By / Shown By
Listed By
Agency Name: Berkshire Hathaway HomeServices Starck Real Estate
Agency Phone: 815-459-5900
Shown By
Agency Title: Gambino Realtors
Agency Phone: 815-282-2222

Estimate Your Payment
Estimated Payment
$ 1,955.08 per month $1,634.78 Principal & Interest $215.33 Property Tax $104.97 Homeowner's Insurance
10615 Kathleen Avenue | MLS# 12688627
This single family home located at 10615 Kathleen Avenue , Huntley, IL 60142 is currently listed for sale with an asking price of $359,900. This property was built in 1967 and has 3 bedrooms and 1 full baths with 1396 sq. ft. Kathleen Avenue is located within the District 158 school district. Search Huntley real estate on www.gogambino.com today.