
BEDS3
BATHS1 full 1 partial
SQUARE FEET992
MLS#12741145
STATUSNew
PROPERTY TYPERental - Townhouse
SUBDIVISIONInverrary
SCHOOLDistrict 125
Property Description
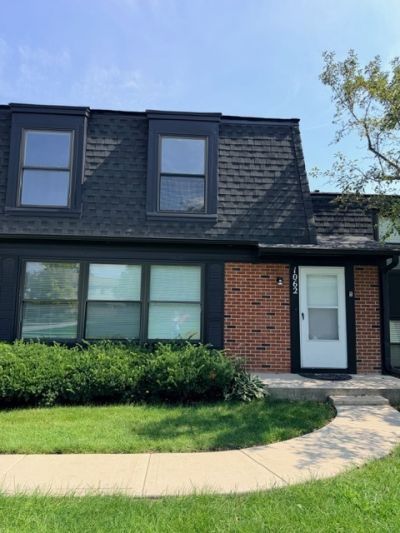
Welcome to this 3-bedroom, 1.5-bath completely rehabbed townhome located within the highly rated Stevenson High School district and District 102, Tripp Elementary, Meridian Middle School and Aptakisic Junior High. The main level features an updated kitchen and a functional layout that opens to the living and dining areas. A convenient half bath is also located on the main floor. Upstairs, you'll find two bedrooms and new full bath. The finished basement offers additional living space with a recreation area, third bedroom, and laundry-providing flexibility for a variety of needs. One-car attached garage with direct entry. Enjoy a well-maintained community with a pool and guest parking, plus easy access to nearby restaurants, shopping, and the Metra station. Immediately available
Property Features
Property Type: Rental - Townhouse
Basement: Yes
Basement: Finished, Full
Cooling: Central Air
Garage: 1
Heating: Natural Gas
Lot Size: common
Roof Type: Asphalt
Stories: 2.0
Year Built: 1976
Feature Descriptions
Additional rooms: Recreation Room
Association Amenities: Pool
Dining Room: Kitchen/Dining Combo
Exterior: Brick
Laundry: In Unit
Lot Dimensions: common
Parking: Garage Door Opener, Yes, Garage Owned, Attached, Garage
Pet Allowed: Cats OK, Dogs OK
Rent Includes: Parking, Pool, Scavenger, Lawn Care, Snow Removal
Sewer: Public Sewer
Total Rooms: 6
Township: Vernon
Water: Lake Michigan, Public
Room Sizes
Recreation Room: 9X18
Bedroom 2: 11X12
Bedroom 3: 8X9
Kitchen: 9X15
Laundry: 5X6
Living Room: 12X19
Primary Bedroom: 10X16
Local Schools
High School: Adlai E Stevenson High School
Middle School: Aptakisic Junior High School
Elementary School: Tripp School
School District: District 125
Listed By / Shown By
Listed By
Agency Name: Cambridge Realty LLC
Agency Phone: 312-919-3646
Shown By
Agency Title: Gambino Realtors
Agency Phone: 815-282-2222

1062 Inverrary Lane | MLS# 12741145
This property located at 1062 Inverrary Lane , Deerfield, IL 60015 is currently listed for rent with an asking price of $2,795 / Monthly. Inverrary Lane is located within the District 125 school district. Search Deerfield real estate on www.gogambino.com today.