
BEDS5
BATHS2 full 1 partial
SQUARE FEET2,420
MLS#12743207
STATUSNew
PROPERTY TYPEResidential - Single Family
SCHOOLDistrict 218
Property Description
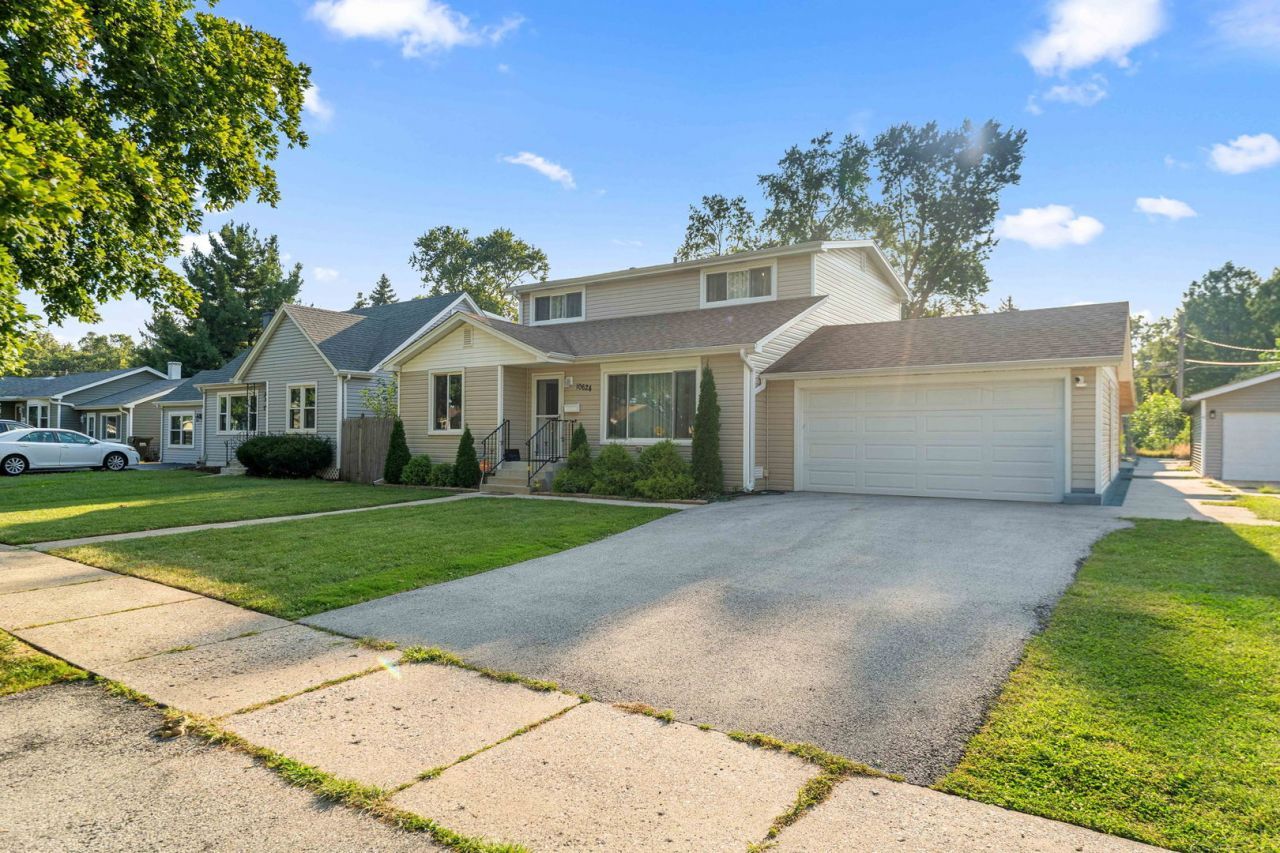
Beautifully updated and practically new renovated, this spacious 5-bedroom, 2.1-bath home offers modern comfort and thoughtful updates throughout. The inviting living room is filled with natural light, creating a bright and welcoming space. The stunning white kitchen features granite countertops and stainless steel appliances, perfect for everyday living and entertaining. The desirable main-floor primary suite offers a private retreat complete with its own bathroom and walk-in closet. Extensive improvements include new windows, roof, siding, and plumbing, giving the home the feel and peace of mind of new construction without the wait. With five bedrooms, generous living space, and extensive recent updates, this home is move-in ready and offers exceptional value.
Property Features
Property Type: Residential - Single Family
Basement: None
Cooling: Central Air
Fireplaces: 1
Garage: 2.1
Heating: Natural Gas, Forced Air
Lot Size: 0.19 Acres
Roof Type: Asphalt
Taxes: $5,250
Year Built: 1955
Amenities
1st Floor Bedroom
1st Floor Full Bath
Walk-In Closet(s)
Dining Combo
Granite Counters
Feature Descriptions
Additional rooms: Bedroom 5
Additional Structures: Shed(s)
Appliances: Range, Microwave, Dishwasher, Refrigerator, Washer, Dryer
Association Includes: None
Bath Features: Accessible Shower, Soaking Tub
Dining Room: Kitchen/Dining Combo
Exterior: Vinyl Siding
Fireplace: Electric
Fireplace Location(s): Living Room
Laundry: Main Level, In Unit
Lot: Landscaped, Mature Trees
Lot Dimensions: 60X139
Other Equipment: CO Detectors, Ceiling Fan(s), Sump Pump, Water Heater-Gas
Parcel#: 24181050260000
Parking: Asphalt, Garage Door Opener, Yes, Garage Owned, Attached, Garage
Sewer: Public Sewer
Total Rooms: 7
Township: Worth
Water: Lake Michigan
Room Sizes
Bedroom 5: 10X11
Bedroom 2: 13X11
Bedroom 3: 12X12
Bedroom 4: 13X12
Kitchen: 12X12
Laundry: 11X14
Living Room: 24X17
Primary Bedroom: 18X18
Local Schools
School District: District 218
Listed By / Shown By
Listed By
Agency Name: Keller Williams Preferred Rlty
Agency Phone: 708-798-1111
Shown By
Agency Title: Gambino Realtors
Agency Phone: 815-282-2222

Estimate Your Payment
Estimated Payment
$ 2,322.27 per month $1,771.05 Principal & Interest $437.50 Property Tax $113.72 Homeowner's Insurance
10624 Oak Park Avenue | MLS# 12743207
This single family home located at 10624 Oak Park Avenue , Chicago Ridge, IL 60415 is currently listed for sale with an asking price of $389,900. This property was built in 1955 and has 5 bedrooms and 2 full and 1 partial baths with 2420 sq. ft. Oak Park Avenue is located within the District 218 school district. Search Chicago Ridge real estate on www.gogambino.com today.