
BEDS2
BATHS2 full 1 partial
SQUARE FEET2,000
MLS#12770065
STATUSNew
PROPERTY TYPEResidential - Townhouse
SCHOOLDistrict 210
Property Description
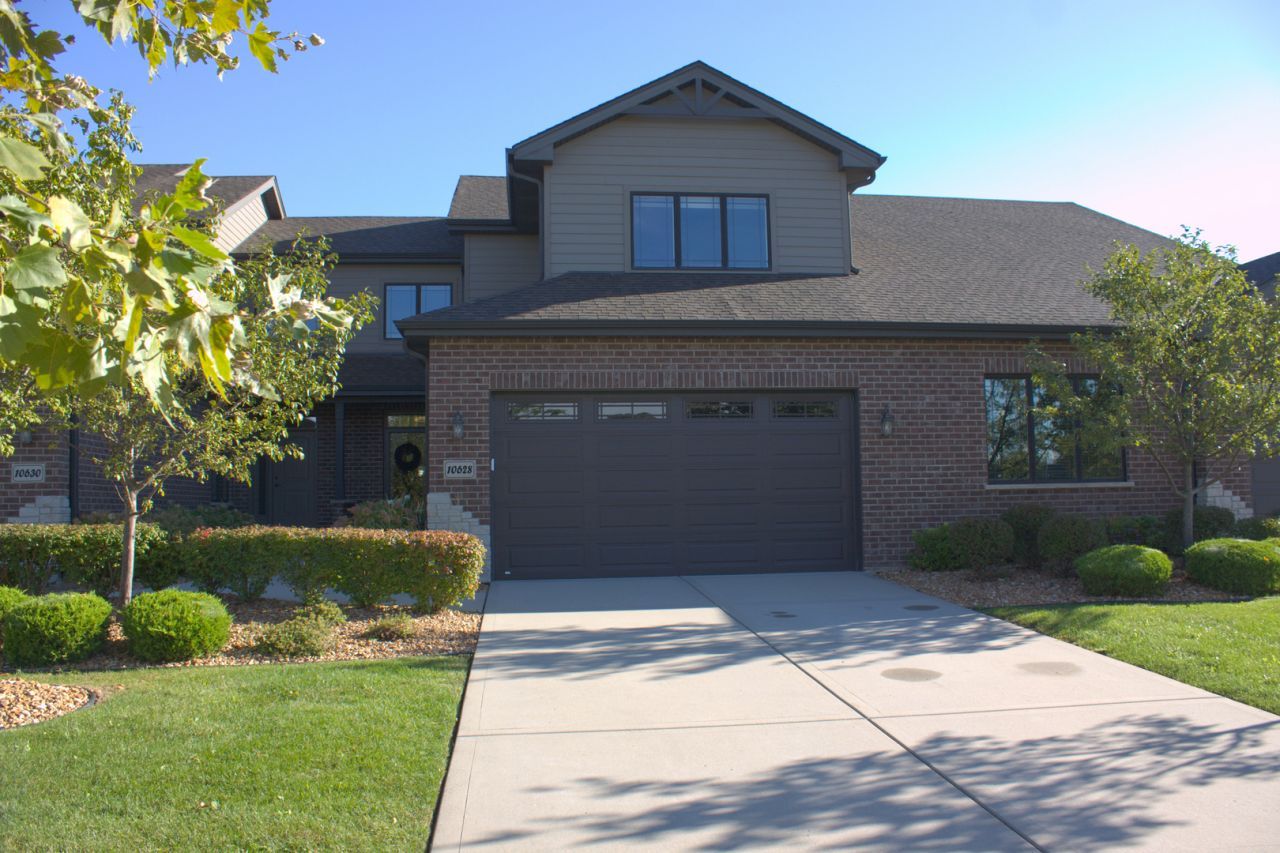
Welcome to a beautifully maintained and thoughtfully updated home that blends open-concept living with flexible spaces for work, play, and relaxation. The inviting main level features a spacious, 2-story great room, a large dining area open to both the kitchen and living space, and a versatile flex room ideal for a home office, den, or playroom. The updated kitchen includes high-end Kitchenaid appliances including a convenient beverage cooler- perfect for everyday living and entertaining. A first-floor laundry room with built-in cabinetry and a lovely custom powder room add both style and practicality. Upstairs, an airy loft overlooks the light-filled great room and offers additional flexible living space. The generously sized guest bedroom enjoys peaceful views of the surrounding fields. The spacious primary suite includes an updated en-suite bath with a private water closet. Enjoy the outdoors from the deck, enhanced this year with new stairs, overlooking acres of greenery, mature trees, open fields, and scenic walking paths. Three nearby stocked ponds offer a charming setting and a wonderful opportunity for fishing enthusiasts. Beautifully updated, exceptionally cared for, and surrounded by natural beauty-this is the one you've been waiting for. Welcome home!
Upcoming Open Houses
Open House Friday October 2nd, 8:30am - 10:30am
Open House Saturday October 3rd, 11:00am - 1:00pm
Property Features
Property Type: Residential - Townhouse
Basement: Yes
Basement: Unfinished, Bath/Stubbed, Full, Daylight
Cooling: Central Air
Fireplaces: 1
Garage: 2
Heating: Natural Gas
Lot Size: 0.14 Acres
Stories: 2.0
Taxes: $10,078
Year Built: 2018
Amenities
Walk-In Closet(s)
High Ceilings
Granite Counters
Feature Descriptions
Additional rooms: Great Room, Loft, Foyer
Appliances: Range, Microwave, Dishwasher, Refrigerator, Washer, Dryer, Stainless Steel Appliance(s), Wine Refrigerator, Humidifier
Association Includes: Insurance, Exterior Maintenance, Lawn Care, Snow Removal
Dining Room: Combined w/ FamRm
Exterior: Vinyl Siding, Brick
Fireplace: Attached Fireplace Doors/Screen, Gas Log, Gas Starter, Heatilator
Fireplace Location(s): Master Bedroom, Basement, Loft, Bedroom, Dining Room, Grand Entry Hall, Great Room, Kitchen
HOA Fee: 275/ Monthly
Laundry: Main Level, Gas Dryer Hookup, Sink
Lot Dimensions: 50x120
Other Equipment: Ceiling Fan(s), Sump Pump, Radon Mitigation System, Water Heater-Gas
Parcel#: 1909054030330000
Parking: Yes, Attached, Garage
Pet Allowed: Cats OK, Dogs OK
Sewer: Public Sewer
Total Rooms: 7
Township: Frankfort
Water: Lake Michigan
Room Sizes
Great Room: 18X16
Loft: 18X11
Foyer: 8X8
Bedroom 2: 15X12
Dining Room: 14X9
Kitchen: 13X12
Laundry: 8X6
Living Room: 11X10
Primary Bedroom: 14X14
Local Schools
School District: District 210
Listed By / Shown By
Listed By
Agency Name: Oak Leaf Realty
Agency Phone: 708-337-0820
Shown By
Agency Title: Gambino Realtors
Agency Phone: 815-282-2222

Estimate Your Payment
Estimated Payment
$ 3,058.63 per month $2,084.92 Principal & Interest $839.83 Property Tax $133.88 Homeowner's Insurance
10628 Revere Circle | MLS# 12770065
This townhouse located at 10628 Revere Circle, Mokena, IL 60448 is currently listed for sale with an asking price of $459,000. This property was built in 2018 and has 2 bedrooms and 2 full and 1 partial baths with 2000 sq. ft. Revere Circle is located within the District 210 school district. Search Mokena real estate on www.gogambino.com today.