
BEDS3
BATHS1 full
SQUARE FEET1,242
MLS#12786853
STATUS(Bank Owned) - New
PROPERTY TYPEResidential - Single Family
SCHOOLDistrict 299
Property Description
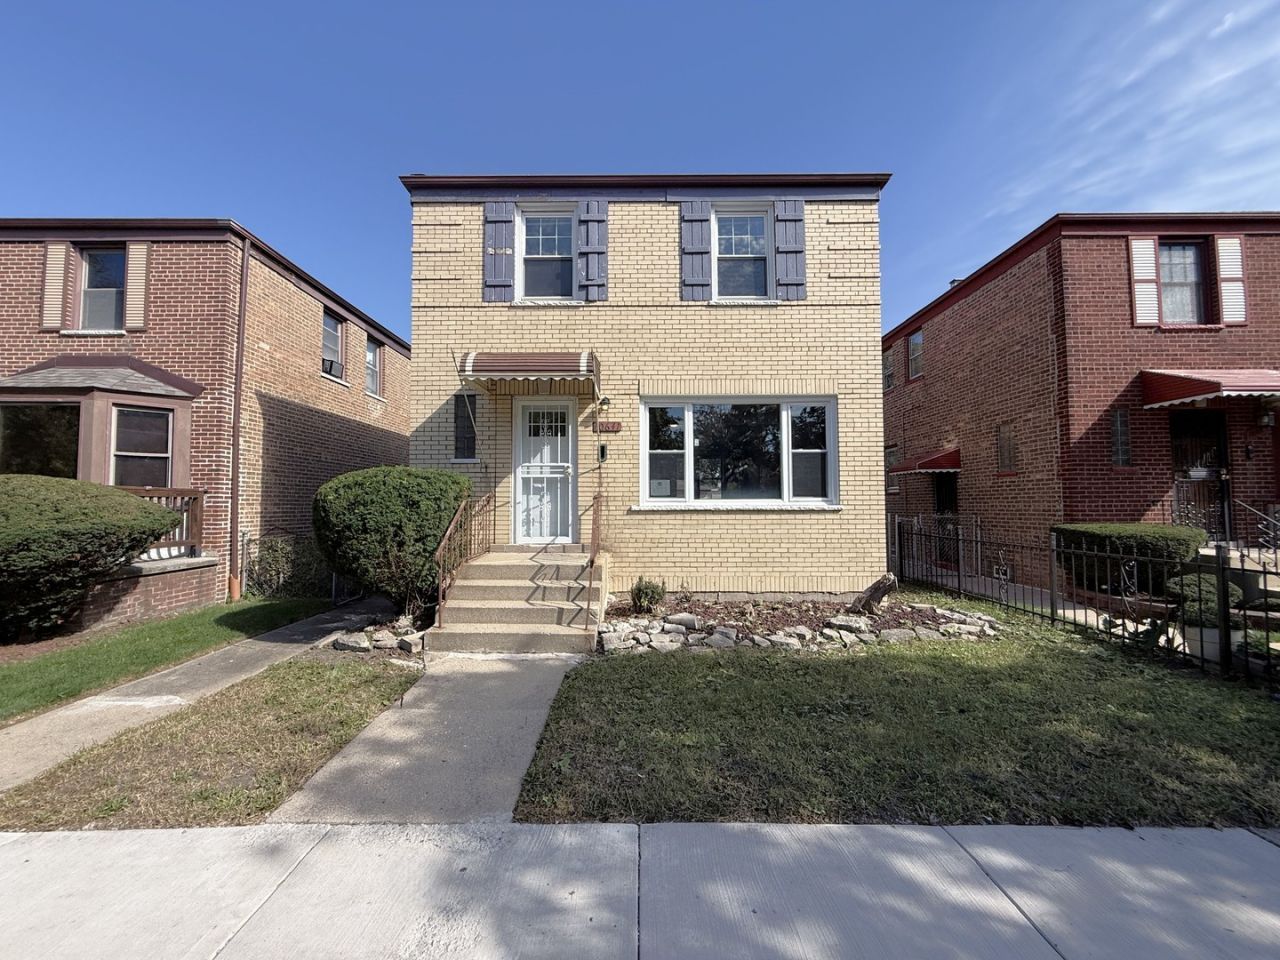
Excellent opportunity to own an all-brick Georgian single-family home in sought-after Washington Heights! Ideally situated across from Jackie Robinson Park on a fantastic residential block, this home offers a great layout and classic character.. The main level features a spacious living room, separate dining room, and an inviting kitchen with 42-inch cabinets, granite countertops, and a mosaic glass backsplash. Gorgeous hardwood floors add warmth and charm throughout. Upstairs, you'll find three bedrooms and a full bathroom. The finished basement offers versatile additional living space with endless possibilities, plus a dedicated laundry area. Central heat and air, a detached two-car garage off the alley, and a large backyard with a patio perfect for entertaining complete the package. Commuters will appreciate the easy access to the Washington Heights Metra station, I-57, and I-90, with schools, parks, and neighborhood amenities close by. A wonderful opportunity to make this classic Chicago home your own!
Property Features
Property Type: Residential - Single Family
Basement: Yes
Basement: Finished, Full
Cooling: Central Air
Garage: 2
Heating: Gas, Forced Air
Home Style: Georgian
Lot Size: 0.09 Acres
Roof Type: Asphalt
Taxes: $4,788
Year Built: 1947
Amenities
Granite Counters
Separate Dining Room
Feature Descriptions
Additional rooms: Bonus Room
Association Includes: None
Dining Room: Separate
Exterior: Brick
Laundry: In Unit, Sink
Lot Dimensions: 34x121
Parcel#: 25172280410000
Parking: Yes, Garage Owned, Detached, Garage
Sewer: Public Sewer
Total Rooms: 8
Township: Lake
Water: Public
Room Sizes
Bonus Room: 13X9
Bedroom 2: 11X10
Bedroom 3: 10X10
Dining Room: 13X11
Family Room: 16X12
Kitchen: 12X10
Laundry: 6X11
Living Room: 17X13
Primary Bedroom: 13X10
Local Schools
School District: District 299
Listed By / Shown By
Listed By
Agency Name: GenStone Realty
Agency Phone: 847-984-0694
Shown By
Agency Title: Gambino Realtors
Agency Phone: 815-282-2222

Estimate Your Payment
Estimated Payment
$ 1,437.82 per month $976.14 Principal & Interest $399.00 Property Tax $62.68 Homeowner's Insurance
10641 S Sangamon Street | MLS# 12786853
This single family home located at 10641 S Sangamon Street , Chicago, IL 60643 is currently listed for sale with an asking price of $214,900. This property was built in 1947 and has 3 bedrooms and 1 full baths with 1242 sq. ft. S Sangamon Street is located within the District 299 school district. Search Chicago real estate on www.gogambino.com today.