
BEDS4
BATHS2 full
SQUARE FEET2,004
MLS#12709579
STATUS(Bank Owned) - New
PROPERTY TYPEResidential - Single Family
SCHOOLDistrict 299
Property Description
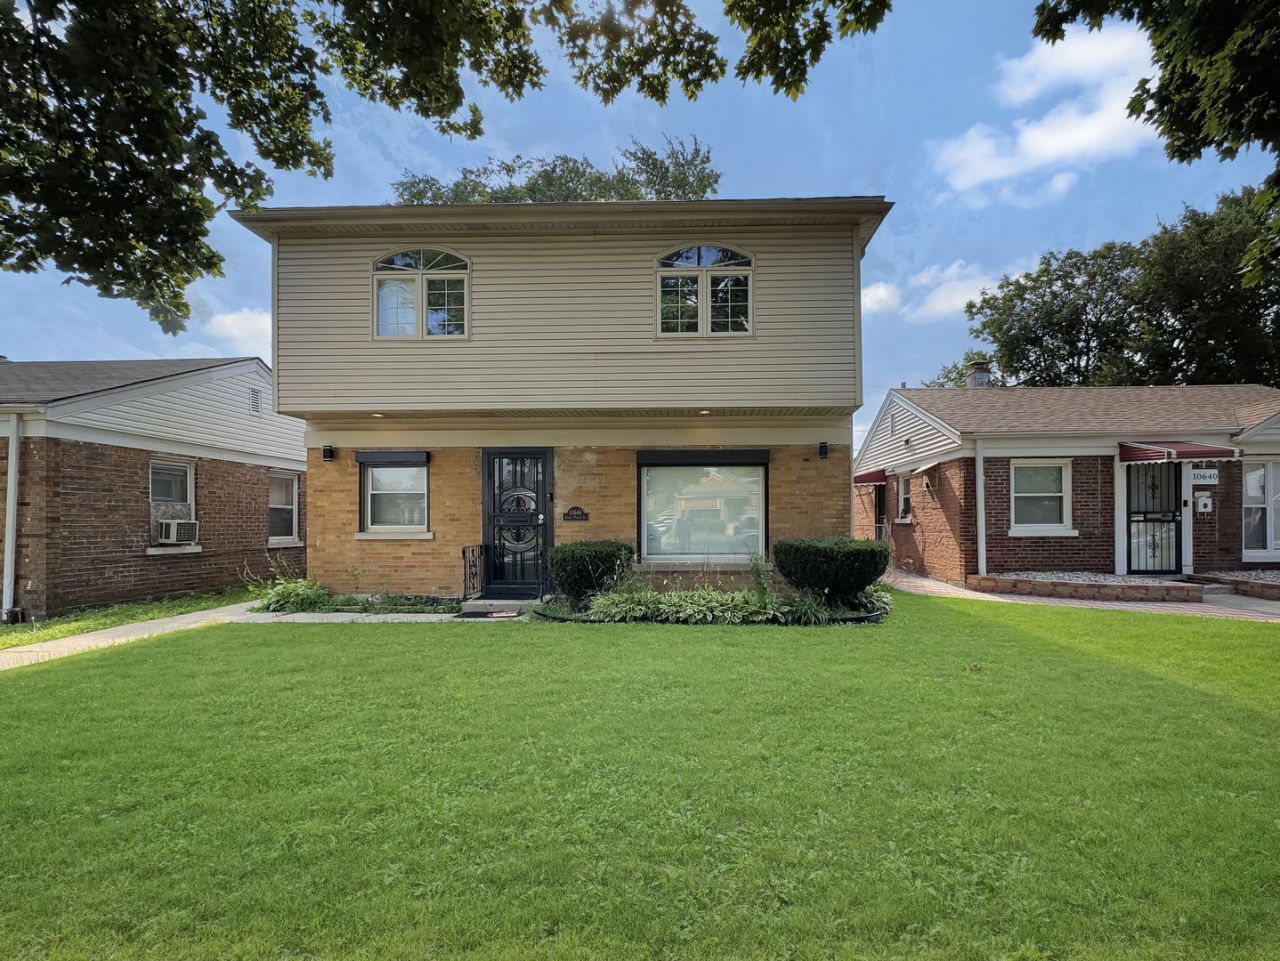
Positioned in the red-hot and highly desirable Washington Heights neighborhood, this stunning 4-bedroom, 2-bathroom brick home features 2,004 square feet of beautiful living space-making it substantially larger than other homes currently for sale in the immediate area. The property was completely remodeled just 5 years ago with current, modern finishes and has been meticulously maintained to look brand new. PROPERTY HIGHLIGHTS: * Spacious 4 BR / 2 BA footprint with flexible open-plan layout * 2,004 SQFT of living space (Massive for the neighborhood!) * Move-in ready remodel featuring stainless steel appliances & updated mechanicals * 2-car detached garage on a quiet, tree-lined street * Priced competitively right at market value for an immediate sale
Property Features
Property Type: Residential - Single Family
Basement: None
Cooling: Central Air
Garage: 2
Heating: Natural Gas
Home Style: Traditional
Lot Size: 0.10 Acres
Roof Type: Asphalt
Taxes: $6,244
Year Built: 1950
Feature Descriptions
Additional rooms: Walk In Closet, Balcony/Porch/Lanai
Appliances: Range, Microwave, Dishwasher, Refrigerator, Stainless Steel Appliance(s), Gas Oven
Association Includes: None
Exterior: Aluminum Siding, Brick
Lot Dimensions: 4331
Parcel#: 25172280500000
Parking: Off Alley, Garage Door Opener, Yes, Garage Owned, Detached, Side Apron, Owned, Garage
Sewer: Public Sewer
Total Rooms: 7
Township: Lake
Water: Lake Michigan
Room Sizes
Walk In Closet: 12X4
Walk In Closet: 12X4
Balcony/Porch/Lanai: 5X7
Bedroom 2: 13X13
Bedroom 3: 16X11
Bedroom 4: 10X22
Dining Room: 12X12
Kitchen: 15X08
Laundry: 08X10
Living Room: 12X19
Primary Bedroom: 26X10
Local Schools
High School: Julian High School
Elementary School: Mount Vernon Elementary School
School District: District 299
Listed By / Shown By
Listed By
Agency Name: Keller Williams Premiere Properties
Agency Phone: 630-545-9860
Shown By
Agency Title: Gambino Realtors
Agency Phone: 815-282-2222

Estimate Your Payment
Estimated Payment
$ 2,395.43 per month $1,761.96 Principal & Interest $520.33 Property Tax $113.14 Homeowner's Insurance
10644 S Peoria Street | MLS# 12709579
This single family home located at 10644 S Peoria Street , Chicago, IL 60643 is currently listed for sale with an asking price of $387,900. This property was built in 1950 and has 4 bedrooms and 2 full baths with 2004 sq. ft. S Peoria Street is located within the District 299 school district. Search Chicago real estate on www.gogambino.com today.