
BEDS2
BATHS1 full
SQUARE FEET900
MLS#12736941
STATUSNew
PROPERTY TYPEResidential - Condominium
SUBDIVISIONSteeple Hill
SCHOOLDistrict 211
Property Description
Lovely 2-bedroom, 1-bath unit featuring upgraded flooring throughout and newer paint. The beautifully updated bathroom and kitchen, complete with upgraded cabinets and new flooring, make this home truly move-in ready. A spacious walk-in closet provides plenty of additional storage. Whether you're looking for a comfortable place to call home or a desirable rental investment, this unit is a great opportunity. Assigned parking space #37 is included, along with plenty of visitor parking. Conveniently located near shopping, restaurants, public transportation, and the commuter train. Association dues include heat, water, gas, and garbage service.
Property Features
Property Type: Residential - Condominium
Basement: None
Cooling: Wall Unit(s)
Heating: Baseboard
Lot Size: COMMON
Roof Type: Asphalt
Stories: 3.0
Taxes: $4,117
Year Built: 1976
Amenities
Storage
Separate Dining Room
Feature Descriptions
Additional rooms: Foyer, Walk In Closet
Appliances: Range, Refrigerator
Association Amenities: Coin Laundry, Storage, Security Door Lock(s)
Association Includes: Gas, Parking, Insurance, Exterior Maintenance, Lawn Care, Scavenger, Snow Removal
Dining Room: Separate
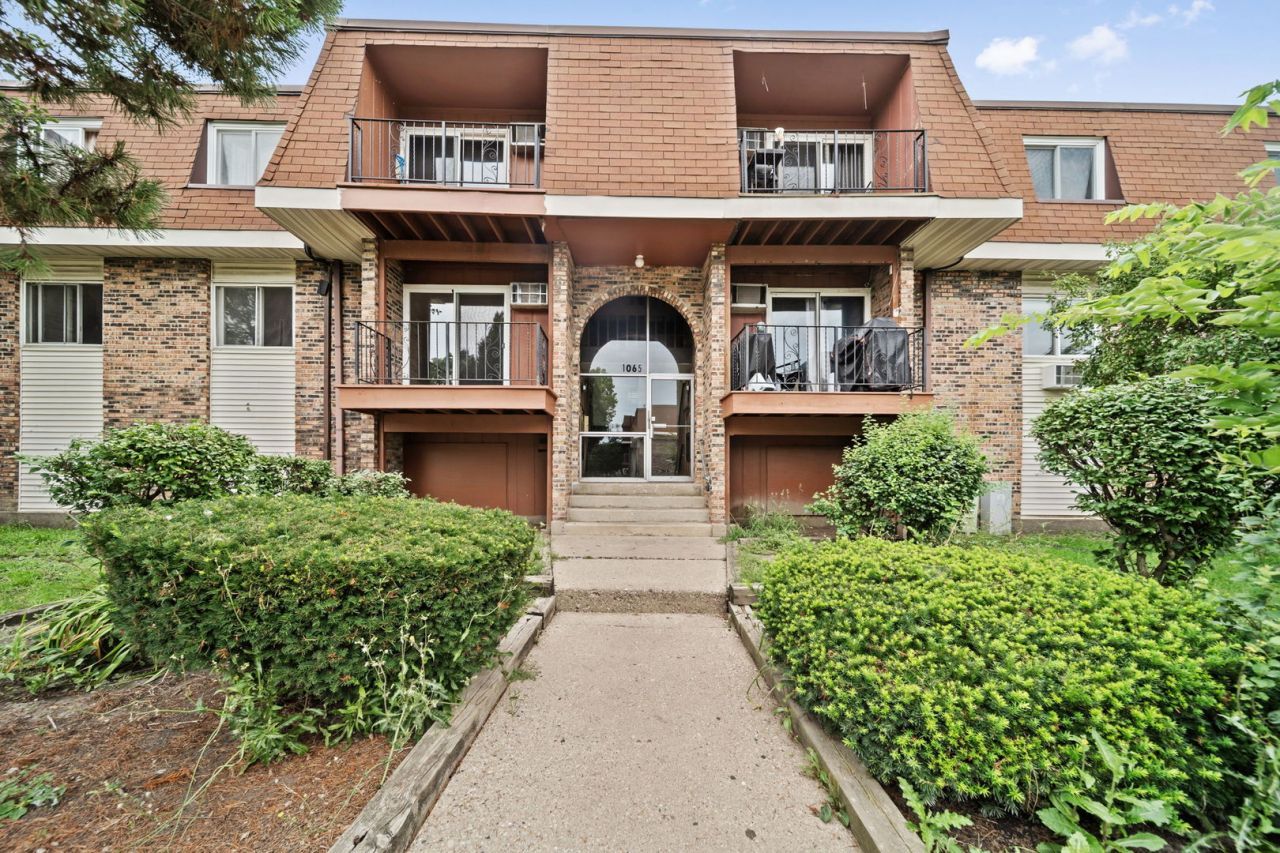
Exterior: Brick
HOA Fee: 455/ Monthly
Laundry: Common Area
Lot: Cul-De-Sac, Landscaped
Lot Dimensions: COMMON
Parcel#: 07162000461215
Parking: Assigned, Guest, Yes
Pet Allowed: Cats OK
Sewer: Public Sewer
Total Rooms: 5
Township: Schaumburg
Water: Lake Michigan
Room Sizes
Foyer: 4X4
Walk In Closet: 8X7
Bedroom 2: 14X10
Dining Room: 13X9
Kitchen: 8X7
Living Room: 15X12
Primary Bedroom: 14X11
Local Schools
High School: J B Conant High School
School District: District 211
Listed By / Shown By
Listed By
Agency Name: Charles Rutenberg Realty of IL
Agency Phone: 630-929-1100
Shown By
Agency Title: Gambino Realtors
Agency Phone: 815-282-2222

Estimate Your Payment
Estimated Payment
$ 1,140.69 per month $749.48 Principal & Interest $343.08 Property Tax $48.13 Homeowner's Insurance
1065 Valley Lane , Unit 208 | MLS# 12736941
This condo located at 1065 Valley Lane , Unit 208, Hoffman Estates, IL 60169 is currently listed for sale with an asking price of $165,000. This property was built in 1976 and has 2 bedrooms and 1 full baths with 900 sq. ft. Valley Lane , Unit 208 is located in the Steeple Hill subdivision within the District 211 school district. Search Steeple Hill real estate on www.gogambino.com today.