
BEDS3
BATHS2 full 1 partial
SQUARE FEET2,500
MLS#12790108
STATUSActive
PROPERTY TYPEResidential -
SCHOOLDistrict 302
Property Description
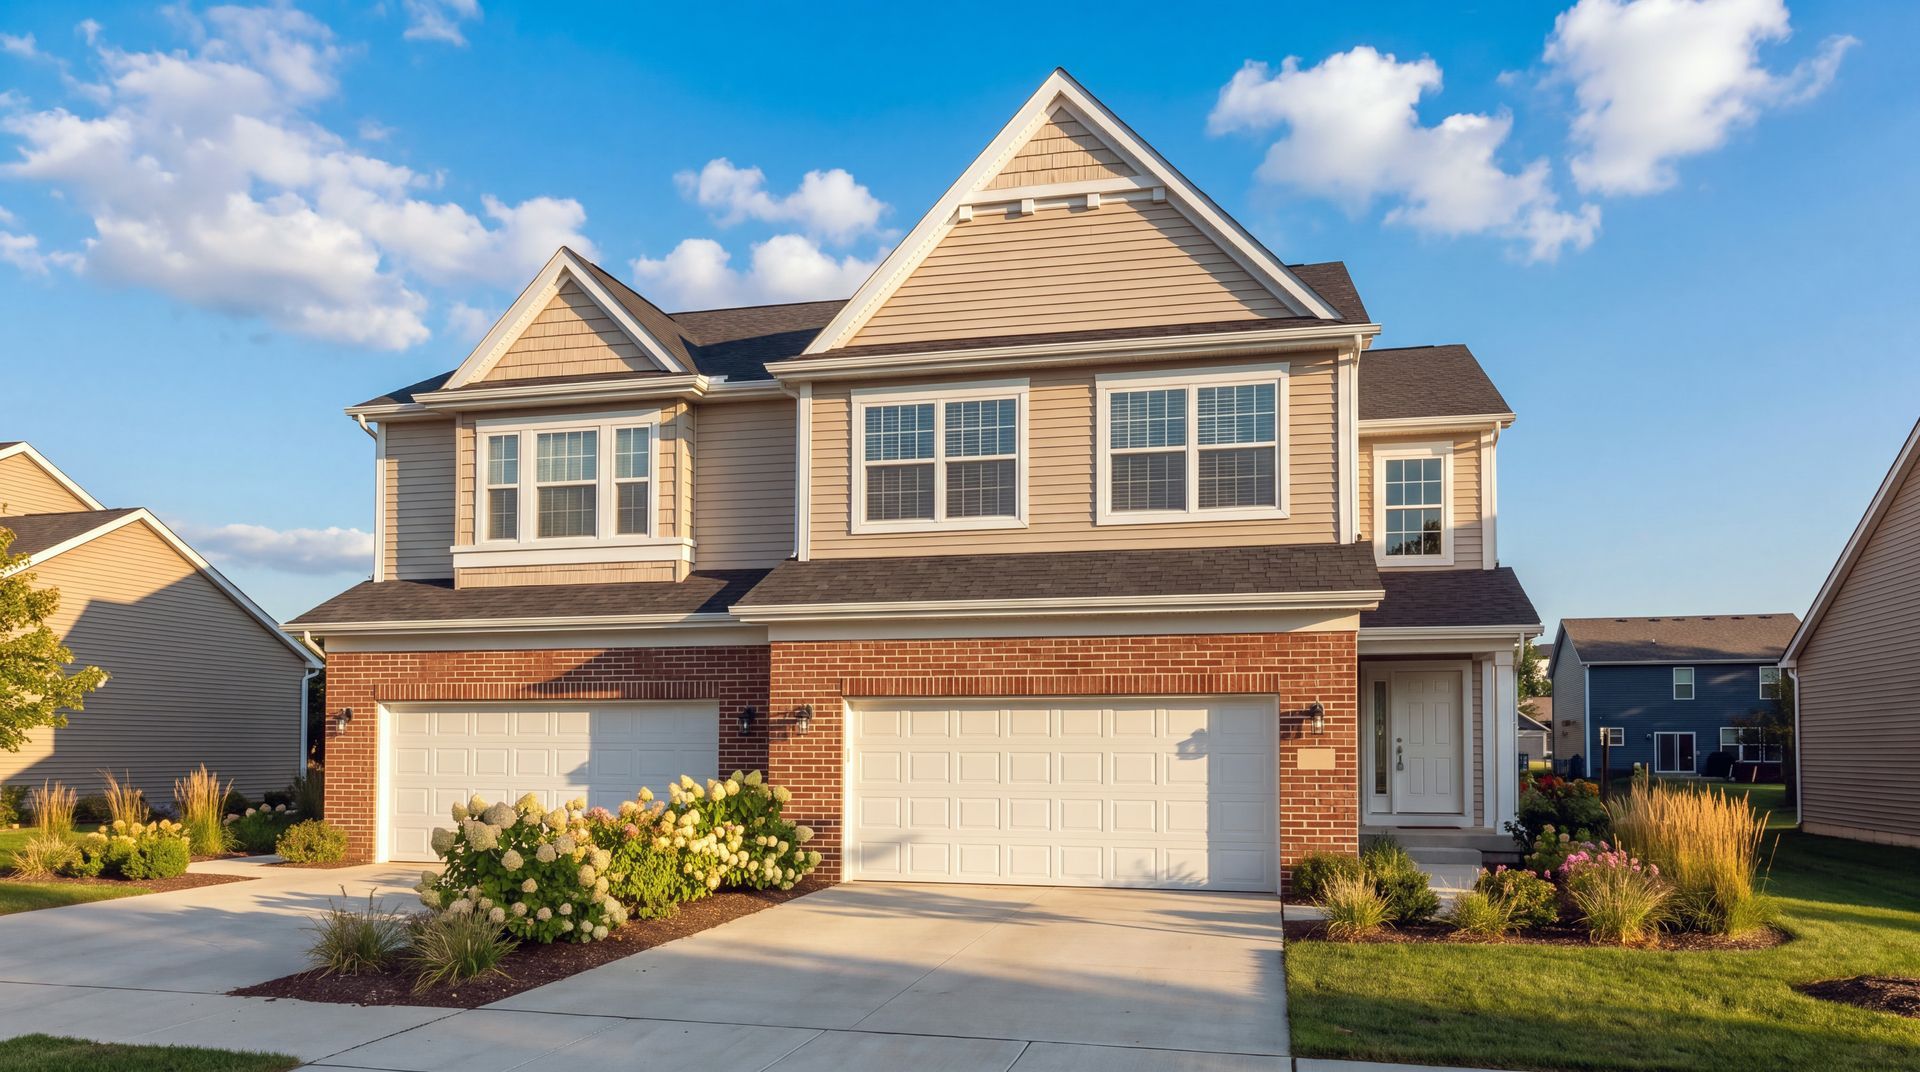
Welcome to this beautifully designed, brand-new construction duplex featuring a spacious, thoughtfully designed floor plan and an impressive collection of upgraded finishes throughout! Features include: Spacious Floor Plan with generous living areas and a functional layout Masonry Dividing Wall for added separation, privacy, and durability between units Cozy Fireplace creating the perfect gathering space Full Basement offering additional storage or future finishing potential Quartz Countertops for a sleek, modern look Custom Cabinetry with stylish finishes and quality craftsmanship Full Appliance Package included (washer and dryer not included) Walk-In Closets in Every Bedroom for exceptional storage Luxury Vinyl Plank (LVP) Flooring throughout Solid-Core Interior Doors for an upgraded, substantial feel Numerous Additional Upgrades throughout Enjoy the benefits of new construction, modern design, and quality finishes in a home built for comfort and style. Estimated Completion: End of December 2026
Property Features
Property Type: Residential -
Basement: Yes
Basement: Unfinished, Full
Cooling: Central Air
Fireplaces: 1
Garage: 2
Heating: Gas
Lot Size: 0.24 Acres
Roof Type: Asphalt
Stories: 2.0
Taxes: $1,521
Year Built: 2026
Feature Descriptions
Additional rooms: Mud Room, Foyer
Appliances: Range, Microwave, Dishwasher, Refrigerator, Disposal, Stainless Steel Appliance(s)
Association Includes: Insurance, Exterior Maintenance, Lawn Care, Snow Removal
Dining Room: Kitchen/Dining Combo
Exterior: Vinyl Siding, Brick
Fireplace: Gas Log
Fireplace Location(s): Family Room
HOA Fee: 150/ Monthly
Laundry: Gas Dryer Hookup
Lot Dimensions: 82X125
Parcel#: 1108232009
Parking: Asphalt, Yes, Garage Owned, Attached, Garage
Pet Allowed: Cats OK, Dogs OK
Sewer: Public Sewer
Total Rooms: 6
Township: Blackberry
Water: Public
Room Sizes
Mud Room: 6X8
Foyer: 7X6
Bedroom 2: 15X16
Bedroom 3: 13X16
Dining Room: 6X13
Family Room: 15X18
Kitchen: 12X15
Laundry: 6X8
Primary Bedroom: 20X13
Local Schools
High School: Kaneland High School
Middle School: Kaneland Middle School
Elementary School: Blackberry Creek Elementary Scho
School District: District 302
Listed By / Shown By
Listed By
Agency Name: Great Western Properties
Agency Phone: 630-347-8900
Shown By
Agency Title: Gambino Realtors
Agency Phone: 815-282-2222

Estimate Your Payment
Estimated Payment
$ 2,446.58 per month $2,179.86 Principal & Interest $126.75 Property Tax $139.97 Homeowner's Insurance
1066 Freedom Road | MLS# 12790108
This home located at 1066 Freedom Road, Elburn, IL 60119 is currently listed for sale with an asking price of $479,900. This property was built in 2026 and has 3 bedrooms and 2 full and 1 partial baths with 2500 sq. ft. Freedom Road is located within the District 302 school district. Search Elburn real estate on www.gogambino.com today.