
BEDS4
BATHS1 full 1 partial
SQUARE FEET1,400
MLS#12794451
STATUSNew
PROPERTY TYPEResidential - Condominium
SCHOOLDistrict 129
Property Description
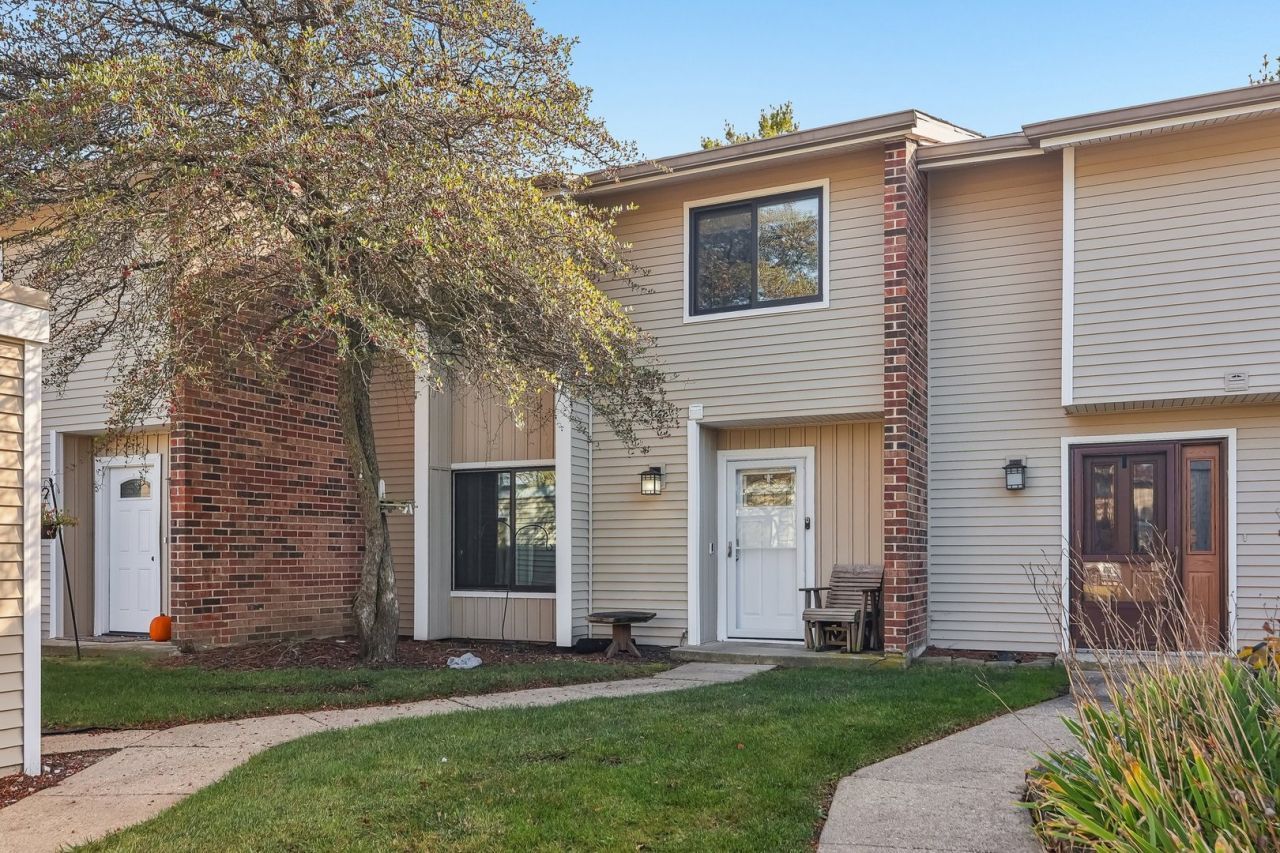
Welcome to 1067 Cascade Drive in Aurora! This inviting 4-bedroom, 1.5-bath home offers generous living space, versatility, and plenty of potential. Step inside to discover attractive flooring, comfortable living areas, and four bedrooms that provide flexibility for guests, a home office, or additional living needs. Enjoy the convenience of an attached 1-car garage and a private fenced patio, perfect for outdoor entertaining, grilling, or relaxing in your own secluded space. Conveniently situated near shopping, dining, parks, and everyday amenities, this home combines comfort, practicality, and opportunity. Whether you're purchasing your first home, seeking additional space, or looking for your next home, 1067 Cascade Drive deserves a closer look. Schedule your private showing today!
Property Features
Property Type: Residential - Condominium
Basement: None
Cooling: Central Air
Garage: 1
Heating: Gas, Forced Air
Lot Size: 2,079
Stories: 2.0
Taxes: $5,051
Year Built: 1973
Feature Descriptions
Additional rooms: No additional rooms
Association Includes: Insurance, Lawn Care, Scavenger, Snow Removal
Dining Room: Combined w/ LivRm, Kitchen/Dining Combo
Exterior: Vinyl Siding, Brick
HOA Fee: 240/ Monthly
Laundry: Gas Dryer Hookup, Electric Dryer Hookup, In Unit
Lot Dimensions: 2079
Parcel#: 1517104005
Parking: Asphalt, Garage Door Opener, Yes, Garage Owned, Detached, Garage
Pet Allowed: Cats OK, Dogs OK
Sewer: Public Sewer
Total Rooms: 7
Township: Aurora
Water: Public
Room Sizes
Bedroom 2: 9X16
Bedroom 3: 10X11
Bedroom 4: 8X11
Dining Room: 9X10
Kitchen: 15X12
Laundry: 5X3
Living Room: 21X11
Primary Bedroom: 13X16
Local Schools
School District: District 129
Listed By / Shown By
Listed By
Agency Name: Realty Services Consortium
Agency Phone: 773-264-6400
Shown By
Agency Title: Gambino Realtors
Agency Phone: 815-282-2222

Estimate Your Payment
Estimated Payment
$ 1,774.43 per month $1,271.85 Principal & Interest $420.92 Property Tax $81.67 Homeowner's Insurance
1067 Cascade Drive, Unit 1067 | MLS# 12794451
This condo located at 1067 Cascade Drive, Unit 1067, Aurora, IL 60506 is currently listed for sale with an asking price of $280,000. This property was built in 1973 and has 4 bedrooms and 1 full and 1 partial baths with 1400 sq. ft. Cascade Drive, Unit 1067 is located within the District 129 school district. Search Aurora real estate on www.gogambino.com today.