
BEDS2
BATHS2 full
SQUARE FEET1,700
MLS#12772792
STATUSNew
PROPERTY TYPEResidential - Single Family
SCHOOLDistrict 115
Property Description
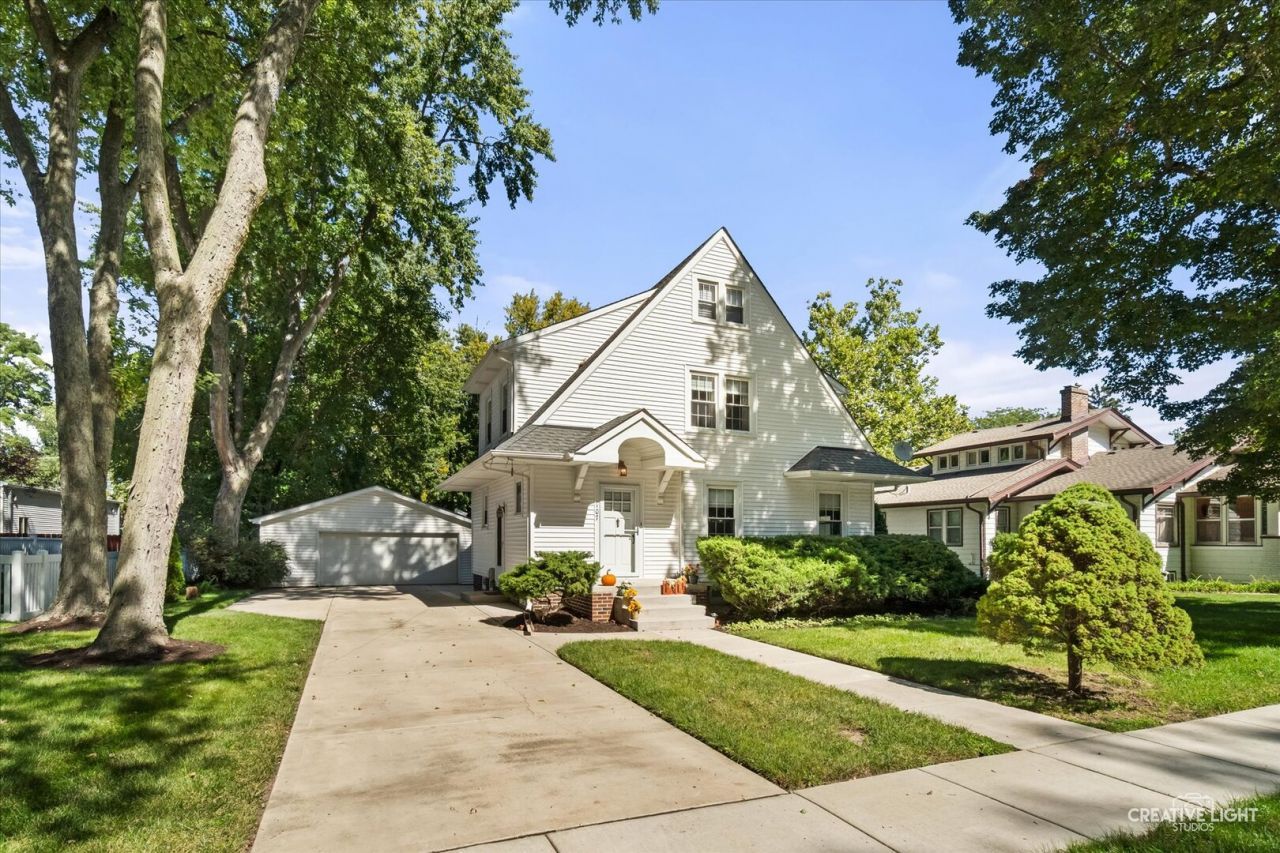
This warm and inviting home is ready for your family. The updated kitchen boasts Maple cabinets, granite counter tops, and upgraded appliances. Dishwasher has cabinet front. Hardwood floors throughout home. Wood burning fireplace is the focal point of the living room. The Sunroom on the east side of the house is a great extra space for an office or for your own ideas. The upstairs sunroom has limitless options including a nursery. The bedrooms have 2 closets each. The home has a great amount of storage. The home has custom built ins which add to the character of the home. The basement has one large room finished could be a family room or a guest room. There is a 3rd floor which would be a great space for older kids to hang out. The back yard is spacious for whatever your lifestyle denotes. The back deck is perfect for grilling! Across the street is a park. Lots of beautiful trees and walking path.
Property Features
Property Type: Residential - Single Family
Basement: Yes
Basement: Partially Finished, Full
Cooling: Central Air
Garage: 2
Heating: Natural Gas
Lot Size: 0.28 Acres
Taxes: $5,163
Year Built: 1940
Feature Descriptions
Additional rooms: Office, Heated Sun Room, Foyer, Recreation Room, Game Room
Appliances: Double Oven, Microwave, Dishwasher, Refrigerator, Washer, Dryer, Water Softener Owned, Oven
Association Includes: None
Dining Room: Kitchen/Dining Combo
Exterior: Vinyl Siding
Lot Dimensions: 77x160
Parcel#: 0233105007
Parking: Yes, Detached, Garage
Sewer: Public Sewer
Total Rooms: 9
Township: Bristol
Water: Public
Room Sizes
Office: 13X8
Heated Sun Room: 13X7
Foyer: 6X4
Recreation Room: 13X12
Game Room: 13X9
Bedroom 2: 13X11
Dining Room: COMBO
Kitchen: 20X13
Laundry: 6X6
Living Room: 19X12
Primary Bedroom: 14X12
Local Schools
School District: District 115
Listed By / Shown By
Listed By
Agency Name: Swanson Real Estate
Agency Phone: 815-786-9418
Shown By
Agency Title: Gambino Realtors
Agency Phone: 815-282-2222

Estimate Your Payment
Estimated Payment
$ 2,218.34 per month $1,680.20 Principal & Interest $430.25 Property Tax $107.89 Homeowner's Insurance
107 E Main Street | MLS# 12772792
This single family home located at 107 E Main Street, Yorkville, IL 60560 is currently listed for sale with an asking price of $369,900. This property was built in 1940 and has 2 bedrooms and 2 full baths with 1700 sq. ft. E Main Street is located within the District 115 school district. Search Yorkville real estate on www.gogambino.com today.