
BEDS4
BATHS2 full
SQUARE FEET1,828
MLS#12684242
STATUSNew
PROPERTY TYPEResidential - Single Family
SUBDIVISIONNot Applicable
SCHOOLDistrict 5
Property Description
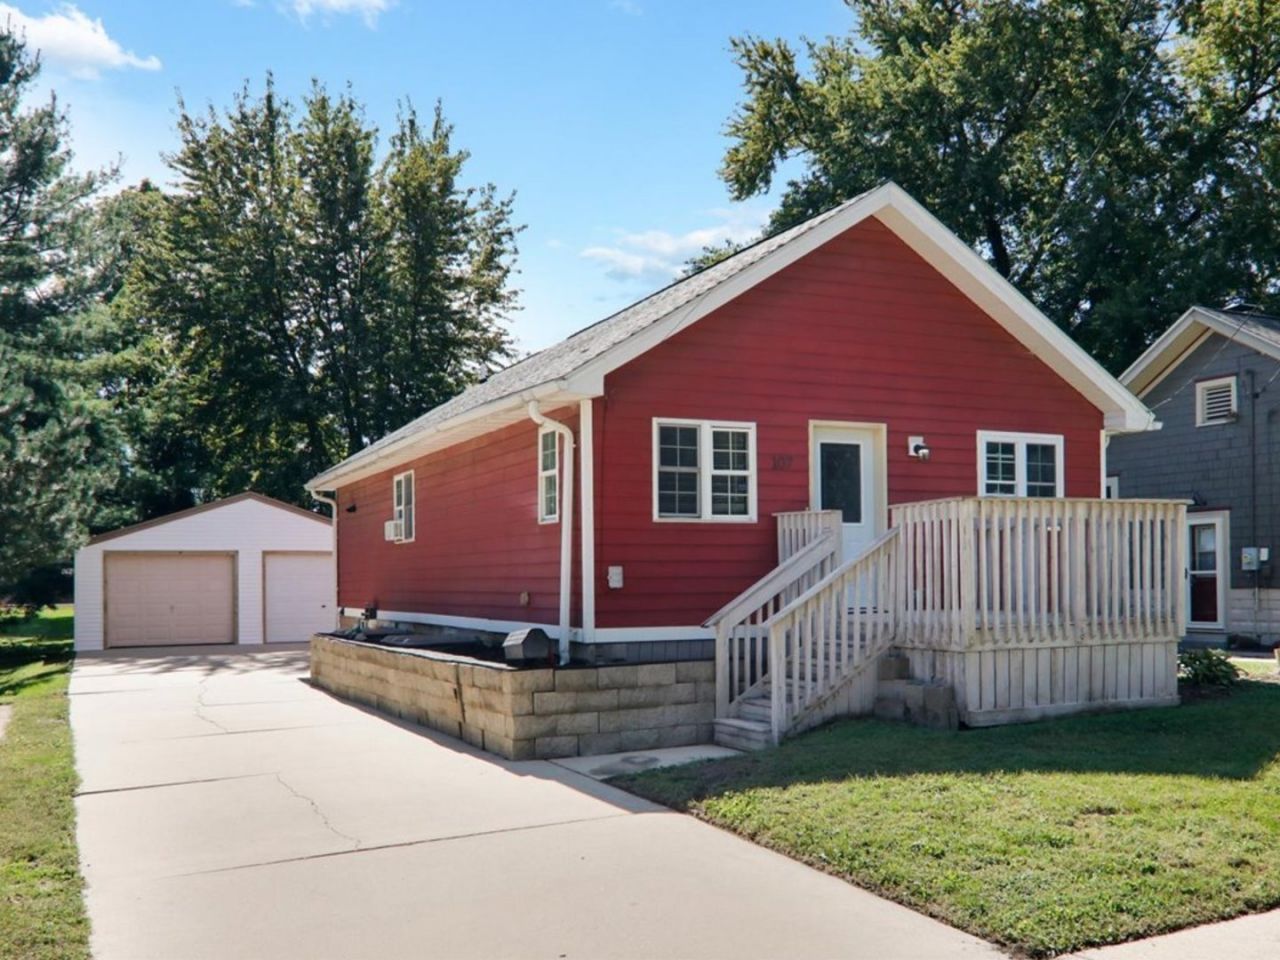
Ready to move into four bedroom, two full bathroom house nested in a wonderful location: within a mile of ISU and Uptown Normal and just a stone's throw from the Constitution Trail. The house was totally remodeled and updated in 2010; at that time, two bedrooms and a full bath were added in the basement, an on-demand water heater was installed, and baseboard heating was ran throughout the house. Also at that time, laminate flooring was installed on main floor, the exterior received a new paint coat, and the kitchen and bathroom on the main floor were updated. Other updates over the last several years include; all vinyl replacement windows, interior and exterior doors, and plumbing and light fixtures. Most recently, in 2026, the whole house interior was freshly painted and new luxury vinyl flooring was added in the basement. There is also a two car detached garage offering ample storage and as easy to maintain backyard. What a great home for your family or wonderful addition to your rental portfolio!
Property Features
Property Type: Residential - Single Family
Basement: Yes
Basement: Finished, Full
Cooling: Window Unit(s)
Garage: 2
Heating: Electric, Baseboard
Home Style: Bungalow
Lot Size: 0.15 Acres
Roof Type: Asphalt
Taxes: $3,812
Year Built: 1931
Amenities
1st Floor Bedroom
1st Floor Full Bath
Pantry
Feature Descriptions
Additional rooms: No additional rooms
Appliances: Range, Microwave, Dishwasher, Refrigerator, Washer, Dryer, Electric Cooktop, Electric Oven
Association Includes: None
Dining Room: Separate
Exterior: Wood Siding, Fiber Cement
Laundry: In Unit
Lot Dimensions: 50 X 130
Parcel#: 1428232004
Parking: Concrete, Yes, Garage Owned, Detached, Garage
Sewer: Public Sewer
Total Rooms: 8
Township: Normal
Water: Public
Room Sizes
Bedroom 2: 13X8
Bedroom 3: 11X10
Bedroom 4: 11X10
Dining Room: 11X10
Family Room: 11X10
Kitchen: 10X8
Laundry: 5X3
Living Room: 17X11
Primary Bedroom: 13X9
Local Schools
High School: Normal Community West High Schoo
Middle School: Kingsley Jr High
Elementary School: Glenn Elementary
School District: District 5
Listed By / Shown By
Listed By
Agency Name: BHHS Central Illinois, REALTORS
Shown By
Agency Title: Gambino Realtors
Agency Phone: 815-282-2222

Estimate Your Payment
Estimated Payment
$ 1,332.80 per month $953.89 Principal & Interest $317.67 Property Tax $61.25 Homeowner's Insurance
107 E Poplar Street | MLS# 12684242
This single family home located at 107 E Poplar Street, Normal, IL 61761 is currently listed for sale with an asking price of $210,000. This property was built in 1931 and has 4 bedrooms and 2 full baths with 1828 sq. ft. E Poplar Street is located in the Not Applicable subdivision within the District 5 school district. Search Not Applicable real estate on www.gogambino.com today.