
BEDS2
BATHS2 full 1 partial
SQUARE FEET1,010
MLS#12801600
STATUSNew
PROPERTY TYPEResidential - Townhouse
SUBDIVISIONGlendale Lakes
SCHOOLDistrict 87
Property Description
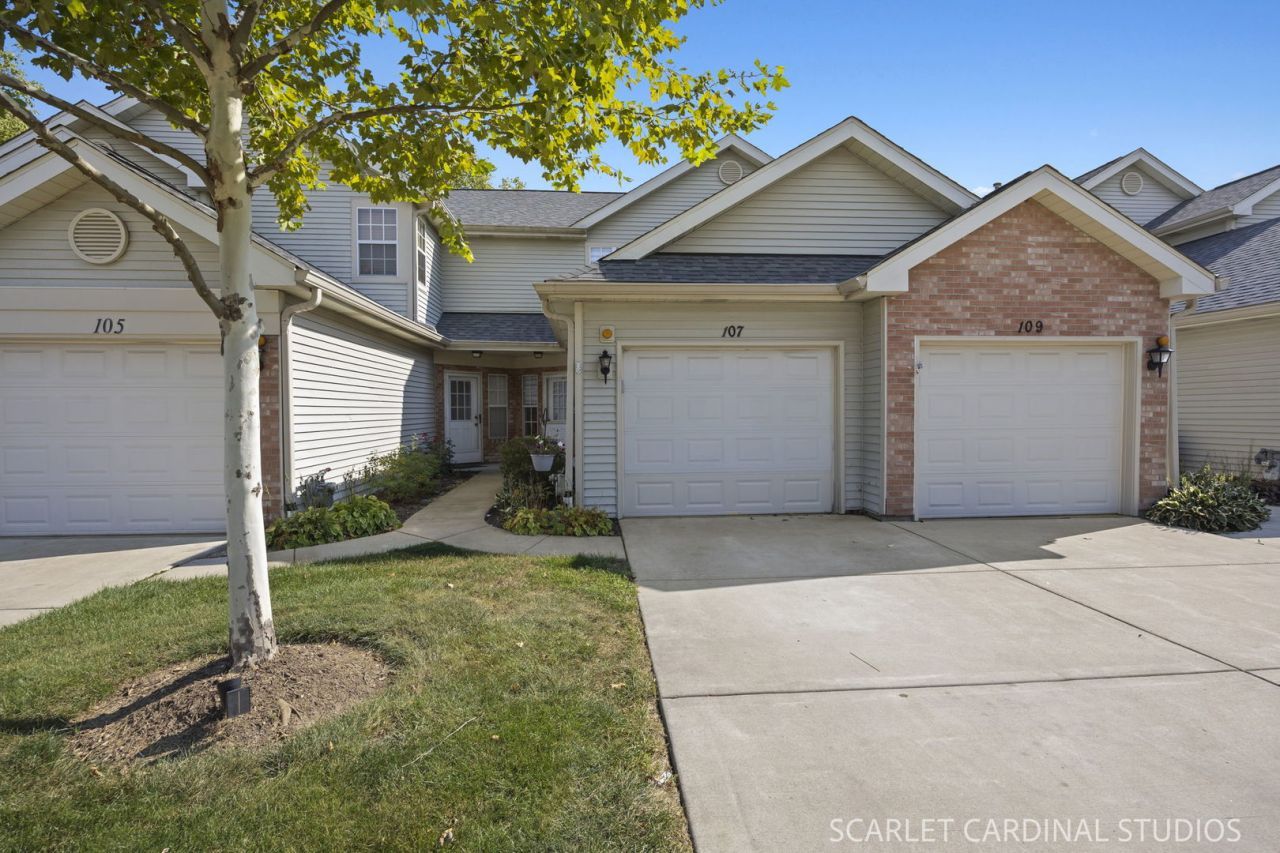
Welcome to this beautifully updated 2-bedroom, 2.5-bath townhome in the desirable Glendale Lakes community. Set along the 7th hole of the Glendale Lakes Golf Club, this move-in-ready home combines a peaceful setting with a completely refreshed interior, thoughtful custom details, and an easy low-maintenance lifestyle. Renovated from the studs out in 2025, the home offers a cohesive, modern feel throughout with taller ceilings, white oak luxury vinyl plank flooring, updated lighting, and carefully selected finishes. The main level features an inviting living and dining area centered around a fireplace with custom wood mantling and an accent wall, creating a warm focal point for the space. The kitchen was fully renovated in 2025 with custom cream cabinetry, quartz countertops, stainless steel appliances, under-cabinet LED lighting, modern molding, and a breakfast bar that adds both function and gathering space. The main-level powder room was also completely redesigned with distinctive tilework, a new vanity, updated lighting, and modern finishes. Upstairs, both bedrooms offer generous proportions, including a spacious primary suite with vaulted ceilings, ample closet space, and a professionally designed built-in closet system. The private primary bath was fully renovated in 2026 with new tile, flooring, vanity, lighting, fixtures, and a custom glass shower for a clean, spa-like feel. The second full bath was also fully renovated in November of 2026, including new flooring, tile, paint, lighting, vanity, and finishes, bringing the same level of detail and consistency to the upper level. Outside, the spacious patio overlooks the 7th hole, offering a relaxing setting for morning coffee, outdoor dining, or unwinding at the end of the day. Additional highlights include brand new roofing installed in 2026, in-unit laundry, an attached garage, nearby guest parking, school bus service, and community amenities including a clubhouse and outdoor pool. Ideally located near shopping, dining, expressways, and everyday conveniences, this extensively renovated Glendale Lakes townhome offers stylish finishes, golf course views, and turnkey living in a truly inviting setting. Welcome home.
Property Features
Property Type: Residential - Townhouse
Basement: None
Cooling: Central Air
Fireplaces: 1
Garage: 1
Heating: Gas, Forced Air
Lot Size: 2,178
Roof Type: Asphalt
Stories: 2.0
Taxes: $5,977
Year Built: 1989
Amenities
Built-in Features
Walk-In Closet(s)
Open Floorplan
Quartz Counters
Feature Descriptions
Additional rooms: No additional rooms
Appliances: Range, Microwave, Dishwasher, Refrigerator, Washer, Dryer, Stainless Steel Appliance(s)
Association Amenities: Golf Course, Park, Pool, Clubhouse
Association Includes: Insurance, Clubhouse, Pool, Exterior Maintenance, Lawn Care, Scavenger, Snow Removal
Dining Room: Combined w/ LivRm
Exterior: Vinyl Siding, Brick
Fireplace Location(s): Living Room
HOA Fee: 350/ Monthly
Laundry: Main Level, In Unit
Lot: Common Grounds, On Golf Course
Lot Dimensions: 2178
Parcel#: 0233206164
Parking: Concrete, Yes, Garage Owned, Attached, Garage
Pet Allowed: Cats OK, Dogs OK
Sewer: Public Sewer
Total Rooms: 5
Township: Bloomingdale
Water: Lake Michigan
Room Sizes
Bedroom 2: 13X10
Dining Room: COMBO
Kitchen: 9X8
Laundry: 8X8
Living Room: 16X15
Primary Bedroom: 14X11
Local Schools
High School: Glenbard West High School
Middle School: Glenside Middle School
Elementary School: Americana Intermediate School
School District: District 87
Listed By / Shown By
Listed By
Agency Name: @properties Christies International Real Estate
Agency Phone: 630-634-0700
Shown By
Agency Title: Gambino Realtors
Agency Phone: 815-282-2222

Estimate Your Payment
Estimated Payment
$ 2,141.64 per month $1,544.39 Principal & Interest $498.08 Property Tax $99.17 Homeowner's Insurance
107 Golfview Drive | MLS# 12801600
This townhouse located at 107 Golfview Drive , Glendale Heights, IL 60139 is currently listed for sale with an asking price of $340,000. This property was built in 1989 and has 2 bedrooms and 2 full and 1 partial baths with 1010 sq. ft. Golfview Drive is located in the Glendale Lakes subdivision within the District 87 school district. Search Glendale Lakes real estate on www.gogambino.com today.