
BEDS4
BATHS1 full 1 partial
SQUARE FEET1,714
MLS#12725015
STATUSNew
PROPERTY TYPEResidential - Single Family
SCHOOLDistrict 155
Property Description
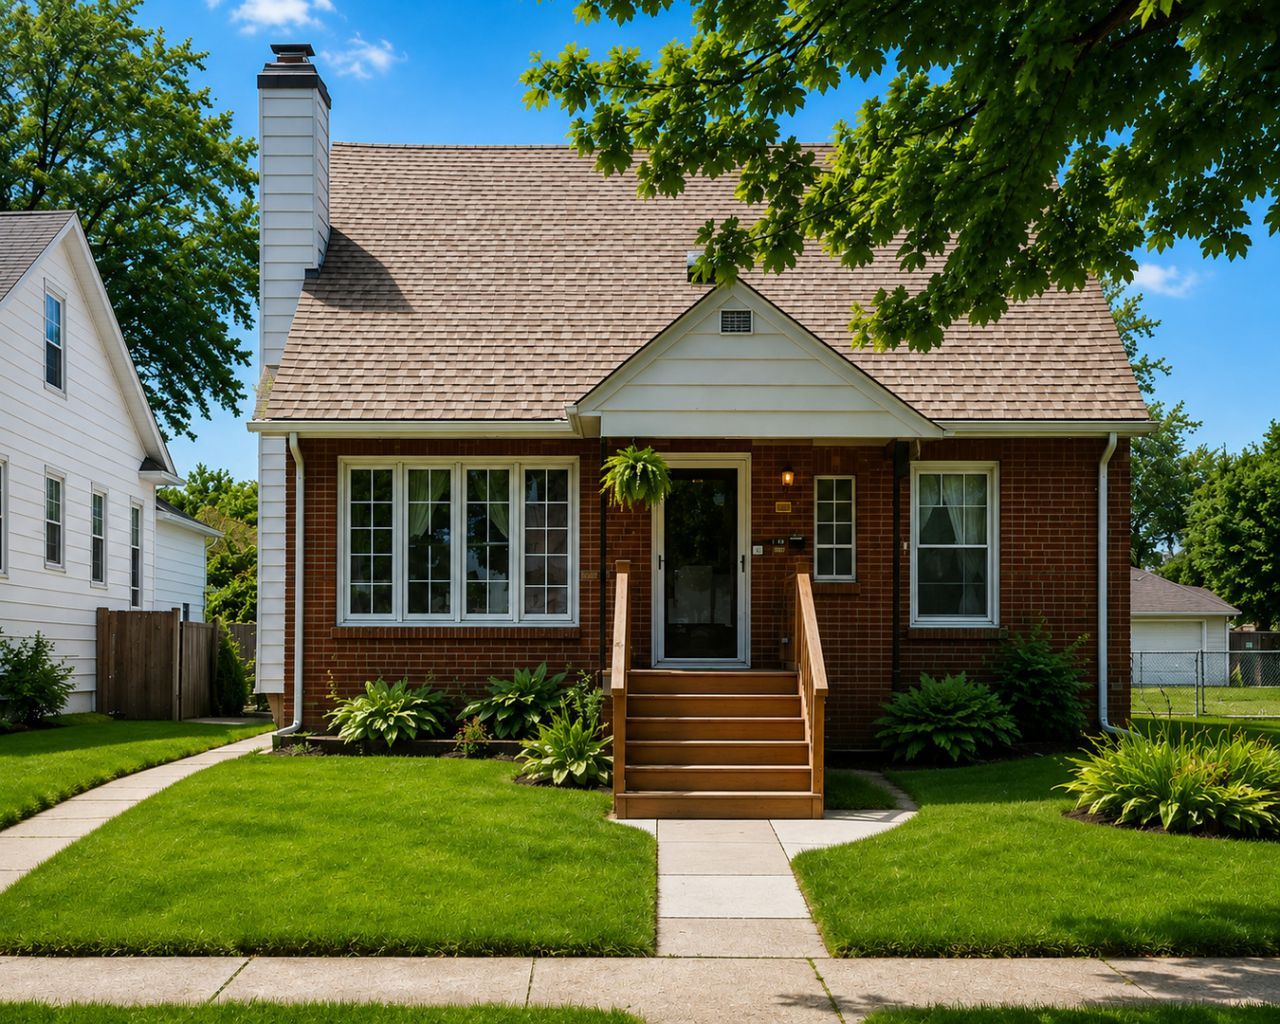
Charming Cape Cod with Endless Potential! Step into the opportunity to make this classic brick Cape Cod your own! Offering 4 bedrooms, 1.5 bathrooms, and a versatile sunroom addition, this home provides plenty of space for comfortable living and entertaining. The detached garage and generous yard add convenience and functionality, while the mature trees and inviting front porch enhance the home's timeless curb appeal. Inside, you'll find the perfect canvas to update and personalize to your style. Whether you're a first-time homebuyer, investor, or someone looking to build equity, this home is packed with potential. Conveniently located on a quiet, tree-lined street close to parks, schools, shopping, and major roadways, this is an opportunity you won't want to miss! Bring your vision and unlock the possibilities-schedule your showing today! Estate Sale Being Sold AS-IS.
Property Features
Property Type: Residential - Single Family
Basement: Finished, Full
Basement: Yes
Cooling: Central Air
Garage: 2
Heating: Forced Air
Home Style: Cape Cod
Lot Size: 0.14 Acres
Taxes: $6,102
Year Built: 1946
Feature Descriptions
Additional rooms: No additional rooms
Association Includes: None
Dining Room: Combined w/ LivRm
Exterior: Brick
Lot Dimensions: 50x125
Parcel#: 30174110140000
Parking: Yes, Garage Owned, Detached, Garage
Sewer: Public Sewer
Total Rooms: 8
Township: Thornton
Water: Lake Michigan
Room Sizes
Bedroom 2: 10X15
Bedroom 3: 13X9
Bedroom 4: 11X9
Dining Room: 11X11
Family Room: 17X11
Kitchen: 13X8
Living Room: 11X17
Primary Bedroom: 18X11
Local Schools
School District: District 155
Listed By / Shown By
Listed By
Agency Name: White Hat Realty Group, LLC
Agency Phone: 219-315-2505
Shown By
Agency Title: Gambino Realtors
Agency Phone: 815-282-2222

Estimate Your Payment
Estimated Payment
$ 1,330.28 per month $772.19 Principal & Interest $508.50 Property Tax $49.58 Homeowner's Insurance
107 Highland Street | MLS# 12725015
This single family home located at 107 Highland Street , Calumet City, IL 60409 is currently listed for sale with an asking price of $170,000. This property was built in 1946 and has 4 bedrooms and 1 full and 1 partial baths with 1714 sq. ft. Highland Street is located within the District 155 school district. Search Calumet City real estate on www.gogambino.com today.