
BEDS3
BATHS2 full
SQUARE FEET1,705
MLS#12687623
STATUSContingent
PROPERTY TYPEResidential - Single Family
SCHOOLDistrict 214
Property Description
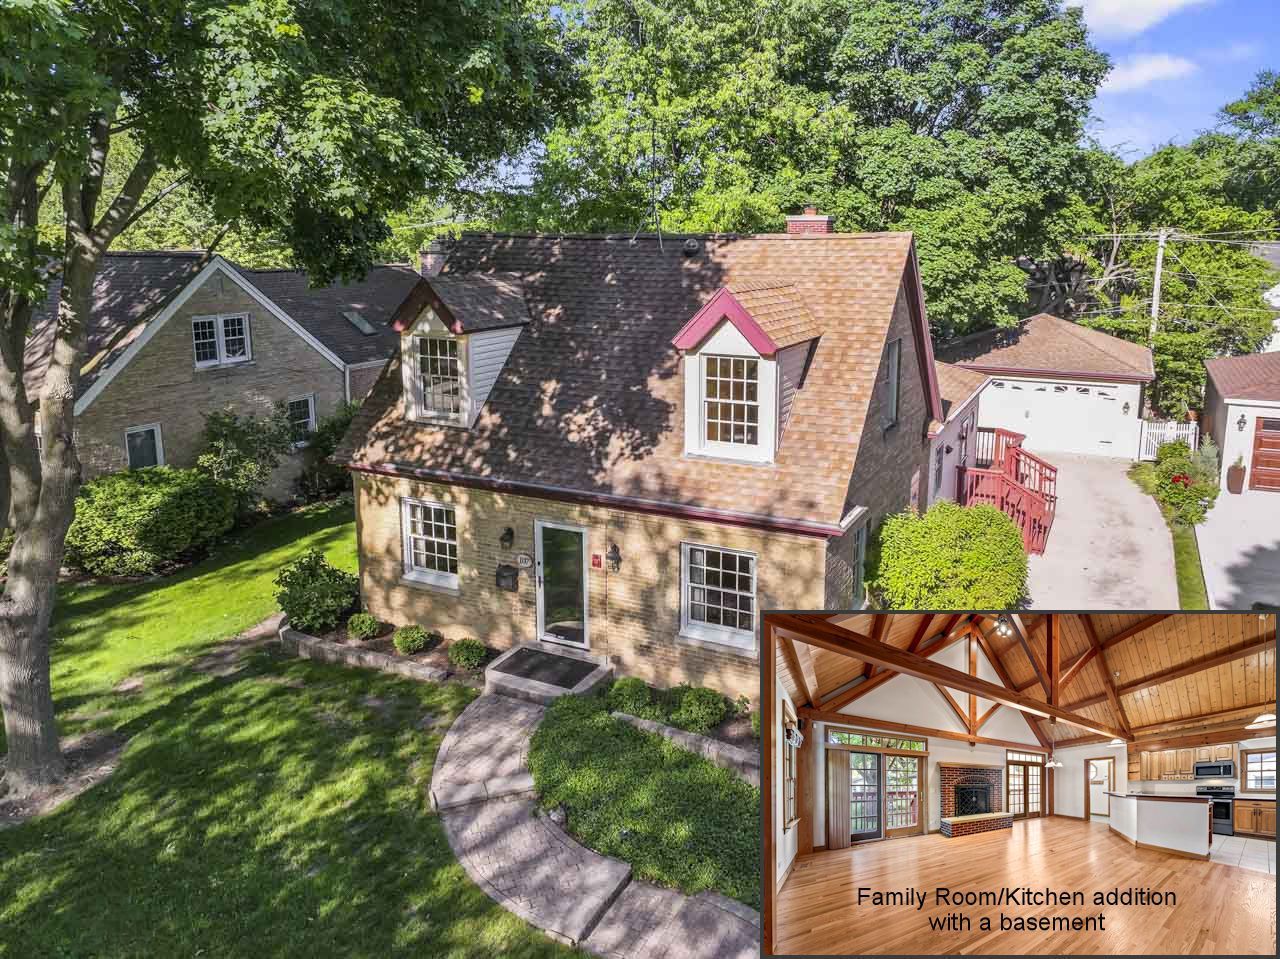
This beautifully expanded 3-bedroom, 2-bathroom home welcomes you with gleaming, newly refinished hardwood floors and a layout designed for modern living. At the heart of the home is an impressive open-concept kitchen and family room addition, featuring a cathedral ceiling and cozy fireplace. Perfect for everyday living and entertaining. The huge family room addition includes a 2nd basement for so many possibilities, maybe a workshop. Enjoy the deck overlooking the yard. 2 1/2 car garage. Location can't be beat, perfectly positioned for an active lifestyle, this home is only five blocks from the Metra station, local festivals, the library, and a vibrant array of coffee shops and restaurants.
Property Features
Property Type: Residential - Single Family
Basement: Yes
Basement: Unfinished, Full
Cooling: Central Air
Fireplaces: 1
Garage: 2
Heating: Natural Gas, Forced Air
Home Style: Cape Cod
Lot Size: 0.17 Acres
Roof Type: Asphalt
Taxes: $9,532
Year Built: 1950
Amenities
Vaulted Ceiling(s)
Solar Tube(s)
1st Floor Bedroom
1st Floor Full Bath
Walk-In Closet(s)
Separate Dining Room
Feature Descriptions
Additional rooms: Mud Room, Walk In Closet
Appliances: Range, Microwave, Dishwasher, Refrigerator, Washer, Dryer
Association Includes: None
Bath Features: Whirlpool
Dining Room: Separate
Exterior: Vinyl Siding, Brick
Fireplace: Gas Log, Gas Starter
Fireplace Location(s): Family Room
Lot Dimensions: 55 X 132
Parcel#: 03343200070000
Parking: Concrete, Garage Door Opener, Yes, Garage Owned, Detached, Garage
Sewer: Public Sewer
Total Rooms: 7
Township: Wheeling
Water: Public
Room Sizes
Mud Room: 9X4
Walk In Closet: 6X4
Bedroom 2: 18X9
Bedroom 3: 10X9
Dining Room: 12X9
Family Room: 25X23
Kitchen: 14X11
Living Room: 17X12
Primary Bedroom: 17X14
Local Schools
High School: Prospect High School
Middle School: Lincoln Junior High School
Elementary School: Fairview Elementary School
School District: District 214
Listed By / Shown By
Listed By
Agency Name: Berkshire Hathaway HomeServices Starck Real Estate
Agency Phone: 847-255-3900
Shown By
Agency Title: Gambino Realtors
Agency Phone: 815-282-2222

Estimate Your Payment
Estimated Payment
$ 3,766.75 per month $2,793.07 Principal & Interest $794.33 Property Tax $179.35 Homeowner's Insurance
107 N Elmhurst Avenue | MLS# 12687623
This single family home located at 107 N Elmhurst Avenue, Mount Prospect, IL 60056 is currently listed for sale with an asking price of $614,900. This property was built in 1950 and has 3 bedrooms and 2 full baths with 1705 sq. ft. N Elmhurst Avenue is located within the District 214 school district. Search Mount Prospect real estate on www.gogambino.com today.