
BEDS4
BATHS2 full 1 partial
SQUARE FEET2,270
MLS#202606914
STATUSActive
PROPERTY TYPEResidential - Single Family
SCHOOLHononegah 207
Property Description
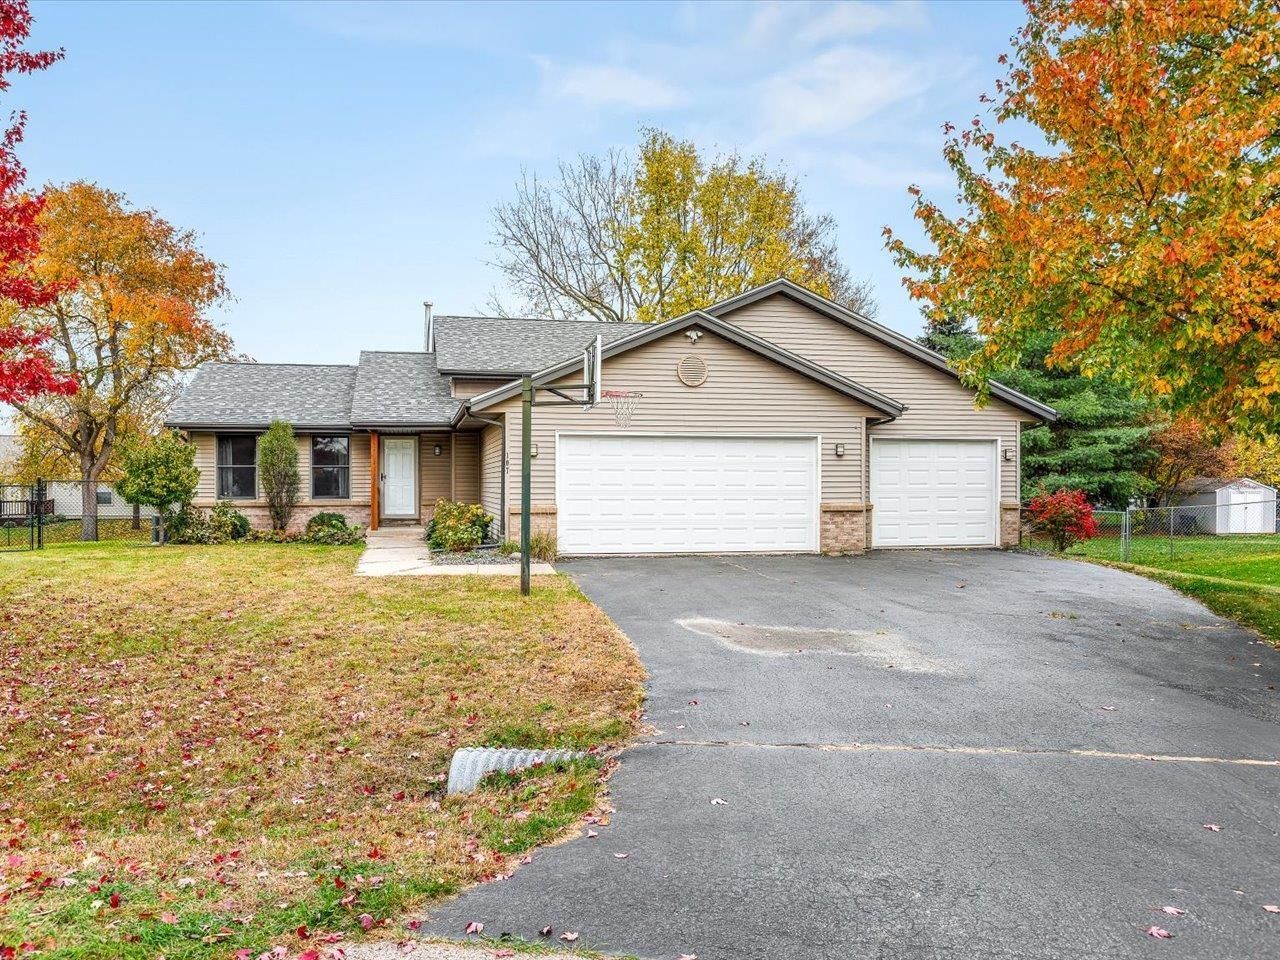
Tired of feeling like you are playing trick or treat with house hunting? There are no tricks here! This spacious 4 bedroom, 2 bathroom, 3 car garage Rockton home boats over 2200sqft of living space and is move in ready! The main level features hardwood floors and an open concept with updated cabinets, granite countertops and SS appliances! The eat in dining area has a patio door to a nice sized deck, overlooking the fenced in back yard! Move upstairs where you will find 3 generous sized bedrooms, and 2 full bathrooms including an master en suite with a walk in shower! The LL has a huge family room with a fire place and a walk out to a LL patio and backyard. The LL is complete with a 4th bedroom and half bath. Move to the basement where you have a large rec room with the potential to add another bedroom, office, etc. This house has zero shortage of space and is super functional. Close to Rockton Grade School and shopping/dining off Rockton Rd, also minutes away from the interstate! Check this one out for yourself today!
Property Features
Property Type: Residential - Single Family
Basement: Yes
Cooling: Central Air
Fireplaces: 1
Garage: 3
Heating: Forced Air, Natural Gas
Home Style: Tri/Quad/Multi-Level
Lot Size: 0.37 Acres
Roof Type: Shingle
Taxes: $6,345
Appliances
Dishwasher
Microwave
Refrigerator
Stove/Cooktop
Feature Descriptions
Basement: Full
Exterior: Brick/Stone, Siding
General Features: County Taxes, Deck, Patio
Land features: City/Town, Subdivision
Sewer: City/Community
Water: City/Community
Room Sizes
Bedroom 1: 13 X 10 Level - Upper
Bedroom 2: 12 X 10 Level - Upper
Bedroom 3: 10 X 9 Level - Upper
Bedroom 4: 14 X 10 Level - Lower
Kitchen: 21 X 12 Level - Main
Living Room: 15 X 12 Level - Main
Family Room: 22 X 15 Level - Lower
Yes: 18 X 14 Level - Lower
Local Schools
School District: Hononegah 207
Listed By / Shown By
Listed By
Agency Name: Keller Williams Realty Signature
Shown By
Agency Title: Gambino Realtors
Agency Phone: 815-282-2222

Estimate Your Payment
Estimated Payment
$ 2,220.64 per month $1,589.81 Principal & Interest $528.75 Property Tax $102.08 Homeowner's Insurance
107 Thistlewood Trl | MLS# 202606914
This single family home located at 107 Thistlewood Trl, Rockton, IL 61072 is currently listed for sale with an asking price of $350,000. This property has 4 bedrooms and 2 full and 1 partial baths with 2270 sq. ft. Thistlewood Trl is located within the Hononegah 207 school district. Search Rockton real estate on www.gogambino.com today.