
BEDS2
BATHS2 full
SQUARE FEET1,156
MLS#12792417
STATUSNew
PROPERTY TYPERental - Single Family
SUBDIVISIONSussex Square
SCHOOLDistrict 46
Property Description
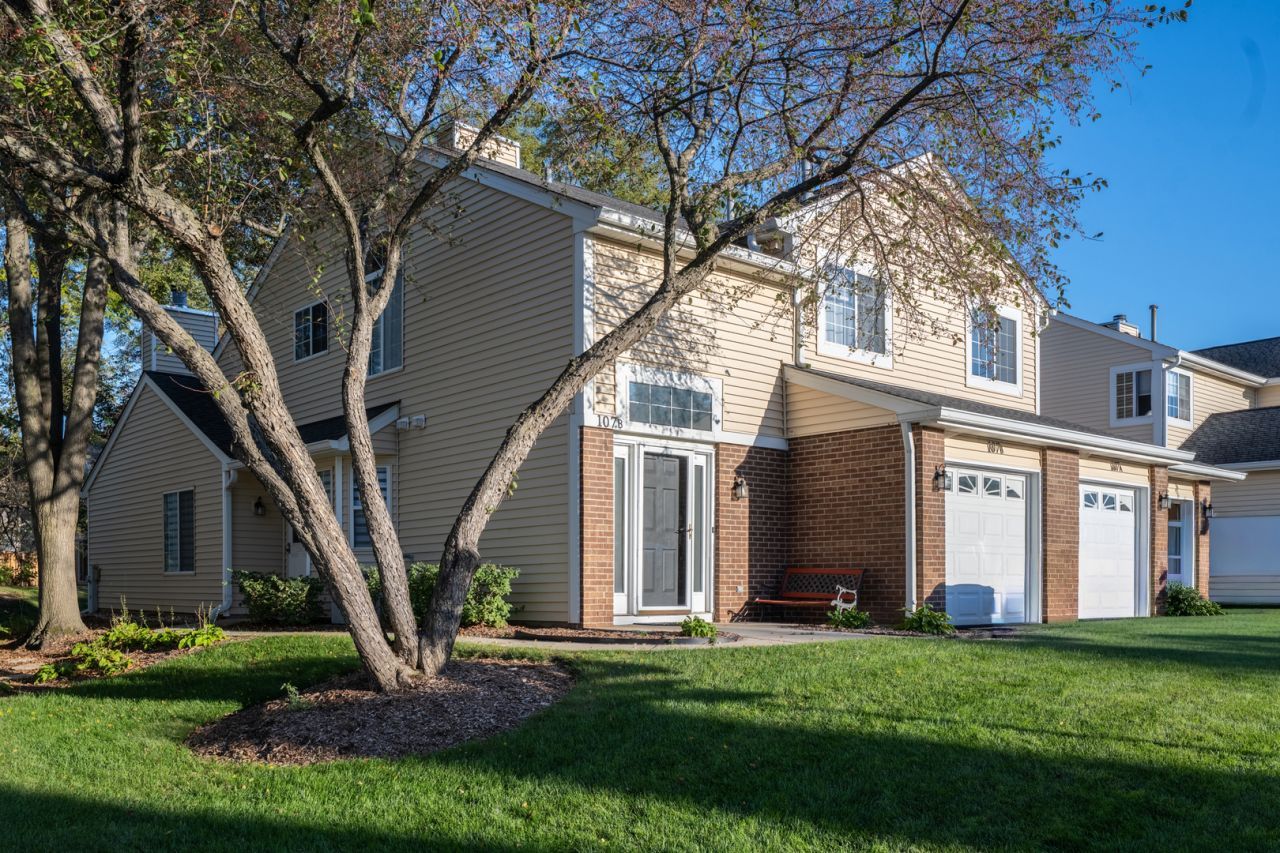
Freshly painted and move-in ready, this inviting 2-bedroom, 2-full-bath attached home is available for rent! Featuring a refurbished kitchen, fresh carpet, and just installed day-and-night blinds throughout, the home offers comfortable living with thoughtful updates throughout. Generously sized bedrooms and spacious living areas provide a practical layout, while pleasant views add to its welcoming feel. A 1-car attached garage plus 2 more exterior spots offer added convenience. Ideally located near walking paths, shopping, dining, and local amenities, this well-kept rental is ready for you to call home!
Property Features
Property Type: Rental - Single Family
Basement: None
Cooling: Central Air
Fireplaces: 1
Garage: 1
Heating: Gas, Forced Air
Lot Size: COMMON
Stories: 1.0
Year Built: 1990
Amenities
1st Floor Bedroom
1st Floor Full Bath
Feature Descriptions
Additional rooms: No additional rooms
Dining Room: Combined w/ LivRm
Exterior: Vinyl Siding
Fireplace: Wood Burning
Fireplace Location(s): Living Room
Laundry: Main Level, In Unit
Lot: Wooded
Lot Dimensions: COMMON
Parking: Asphalt, Garage Door Opener, Yes, Garage Owned, Attached, Garage
Pet Allowed: Cats OK, Dogs OK
Rent Includes: Parking, Scavenger, Exterior Maintenance, Lawn Care, Snow Removal
Sewer: Public Sewer
Total Rooms: 5
Township: Hanover
Water: Lake Michigan
Room Sizes
Bedroom 2: 18X11
Dining Room: 8X13
Kitchen: 10X14
Laundry: 6X8
Living Room: 15X13
Primary Bedroom: 20X12
Local Schools
School District: District 46
Listed By / Shown By
Listed By
Agency Name: Legacy Properties, A Sarah Leonard Company, LLC
Agency Phone: 224-999-9100
Shown By
Agency Title: Gambino Realtors
Agency Phone: 815-282-2222

107 Winchester Drive, Unit A | MLS# 12792417
This property located at 107 Winchester Drive, Unit A, Streamwood, IL 60107 is currently listed for rent with an asking price of $2,500 / Monthly. Winchester Drive, Unit A is located within the District 46 school district. Search Streamwood real estate on www.gogambino.com today.