
BEDS3
BATHS2 full
SQUARE FEET1,686
MLS#12695915
STATUSNew
PROPERTY TYPEResidential - Single Family
SCHOOLDistrict 99
Property Description
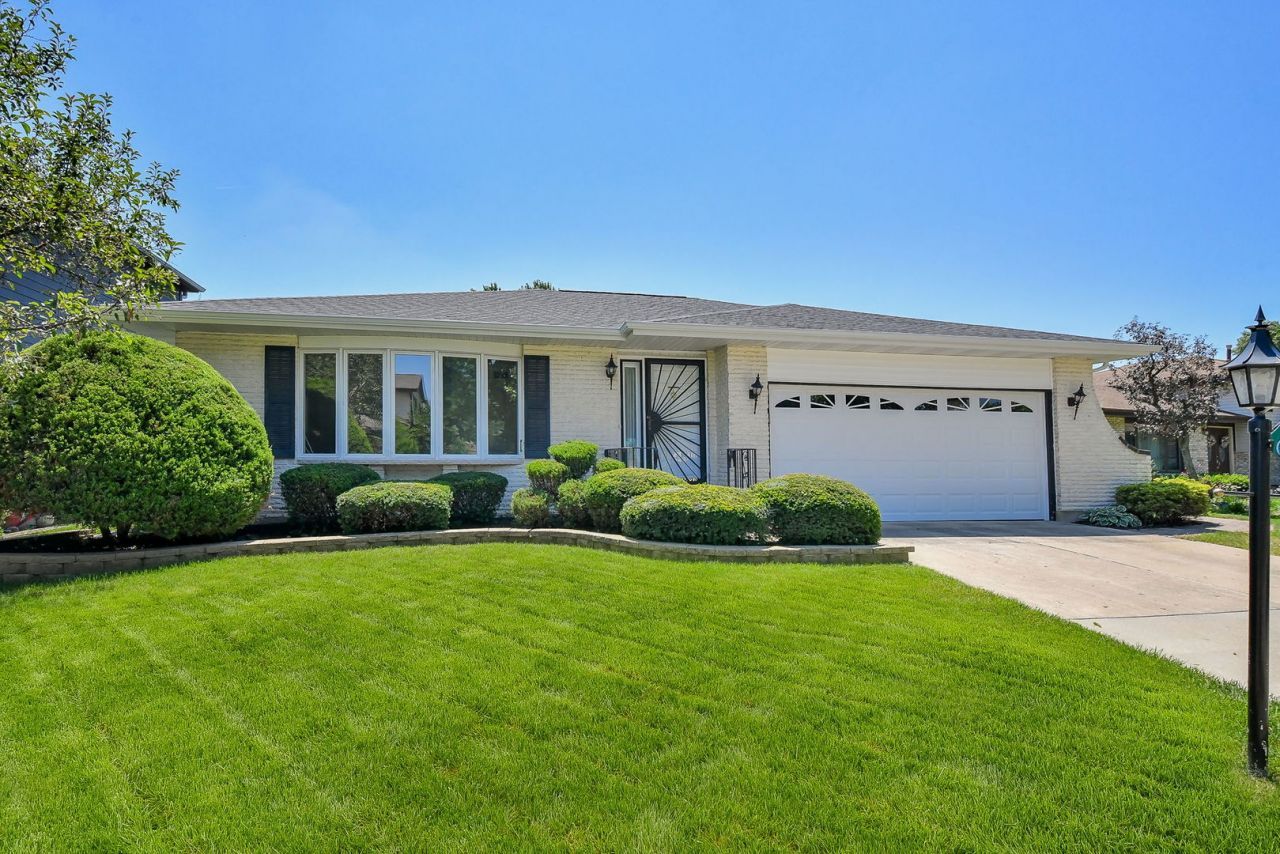
*Offer received. All offers requested by 3:00 PM Sunday, 7/12. Seller will review all offers Sunday evening* This inviting home offers the perfect blend of space and comfort in a desirable Downers Grove location. Fresh interior paint, brand-new carpeting, and a new roof, siding, gutters, and garage door give the home a bright, updated feel throughout. Inside, a spacious floor plan features a welcoming living room, an eat-in kitchen brightened by dual skylights, and a separate family room anchored by a charming custom brick fireplace. Sliding glass doors lead to the backyard, where peaceful views create a relaxing backdrop for everyday living or entertaining. Three generously sized bedrooms, an attached two-car garage, and abundant storage in the basement and oversized crawl space add everyday convenience. Ideally located just minutes from McCollum Park, shopping, dining, and highway access, this home is ready to welcome its next owners.
Property Features
Property Type: Residential - Single Family
Basement: Yes
Basement: Unfinished, Crawl Space, Partial
Cooling: Central Air
Fireplaces: 1
Garage: 2
Heating: Natural Gas, Forced Air
Home Style: Step Ranch
Lot Size: 0
Roof Type: Asphalt
Taxes: $8,346
Year Built: 1985
Feature Descriptions
Additional rooms: No additional rooms
Appliances: Range, Microwave, Refrigerator, Washer, Dryer
Association Includes: None
Dining Room: Combined w/ LivRm
Exterior: Vinyl Siding, Brick
Fireplace: Gas Starter
Fireplace Location(s): Family Room
Lot Dimensions: 0.17
Other Equipment: Ceiling Fan(s), Sump Pump, Water Heater-Gas
Parcel#: 0920314011
Parking: Concrete, Garage Door Opener, Yes, Attached, Garage
Sewer: Public Sewer
Total Rooms: 7
Township: Downers Grove
Water: Public
Room Sizes
Bedroom 2: 12X11
Bedroom 3: 12X11
Dining Room: 13X10
Family Room: 18X13
Kitchen: 15X14
Living Room: 18X12
Primary Bedroom: 15X11
Local Schools
High School: South High School
Middle School: O Neill Middle School
Elementary School: Kingsley Elementary School
School District: District 99
Listed By / Shown By
Listed By
Agency Name: @properties Christie's International Real Estate
Agency Phone: 630-377-1700
Shown By
Agency Title: Gambino Realtors
Agency Phone: 815-282-2222

Estimate Your Payment
Estimated Payment
$ 3,015.33 per month $2,179.86 Principal & Interest $695.50 Property Tax $139.97 Homeowner's Insurance
1071 Robey Avenue | MLS# 12695915
This single family home located at 1071 Robey Avenue, Downers Grove, IL 60516 is currently listed for sale with an asking price of $479,900. This property was built in 1985 and has 3 bedrooms and 2 full baths with 1686 sq. ft. Robey Avenue is located within the District 99 school district. Search Downers Grove real estate on www.gogambino.com today.