
BEDS2
BATHS2 full
SQUARE FEET1,214
MLS#12808257
STATUS(Bank Owned) - Auction
PROPERTY TYPEResidential - Condominium
SCHOOLDistrict 299
Property Description
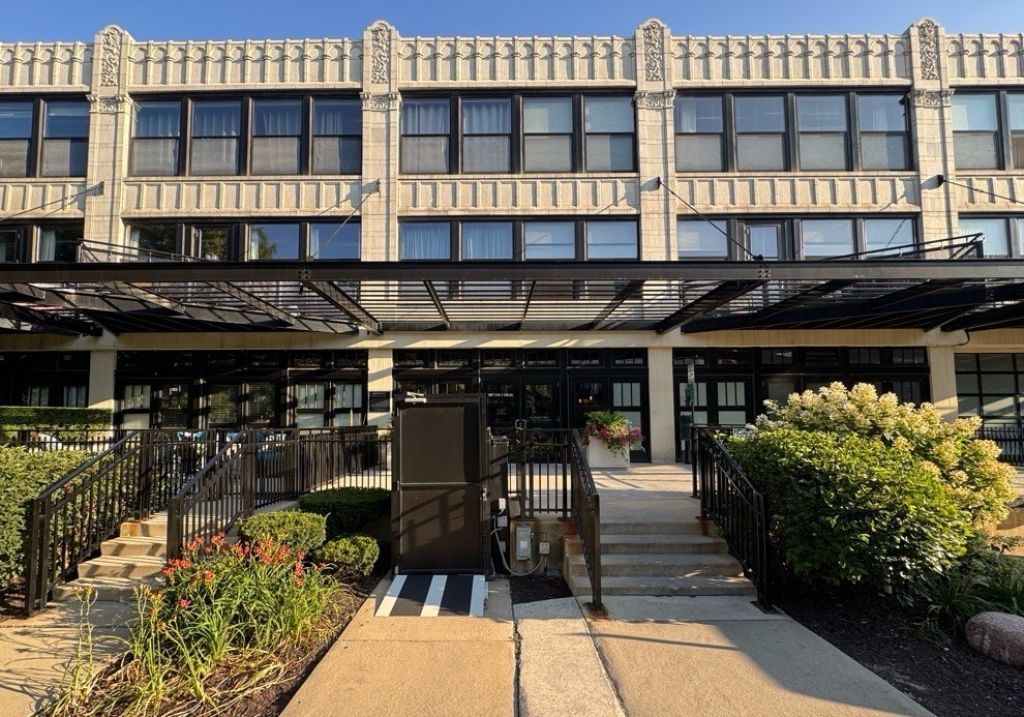
Gain instant equity with the 2-bed, 2-bath condo with a private roof deck in the highly coveted University Commons community. HOA amenities include an outdoor pool, a fitness center, and a party room. 1 parking space included. Sold as-is. No survey. This property is being sold via online auction and is occupied with no interior inspection prior to closing. Buyer must take subject to current occupancy. Auction terms apply. Buyer responsible for 6 months HOA fees per IL Act 94-1049.
Property Features
Property Type: Residential - Condominium
Basement: None
Cooling: Central Air
Fireplaces: 1
Garage: 1
Heating: Gas, Forced Air
Lot Size: COMMON
Stories: 4.0
Taxes: $6,515
Feature Descriptions
Additional rooms: No additional rooms
Association Amenities: Elevator in Residence, Exercise Room, Storage, Party Room, Sundeck, Pool
Association Includes: Water, Insurance, Security, Clubhouse, Exercise Facilities, Pool, Exterior Maintenance, Lawn Care, Scavenger, Snow Removal
Dining Room: Combined w/ LivRm
Exterior: Stone
Fireplace: Gas Log, Gas Starter
Fireplace Location(s): Living Room
HOA Fee: 738/ Monthly
Laundry: Washer Hookup
Lot Dimensions: COMMON
Parcel#: 17202270591171
Parking: Garage Door Opener, Yes, Deeded, Attached, Garage
Pet Allowed: Cats OK, Dogs OK
Sewer: Public Sewer
Total Rooms: 5
Township: West Chicago
Water: Lake Michigan
Room Sizes
Bedroom 2: 11X11
Dining Room: COMBO
Kitchen: 8X6
Living Room: 23X14
Primary Bedroom: 14X13
Local Schools
School District: District 299
Listed By / Shown By
Listed By
Agency Name: Parkvue Realty Corporation
Agency Phone: 312-788-4040
Shown By
Agency Title: Gambino Realtors
Agency Phone: 815-282-2222

Estimate Your Payment
Estimated Payment
$ 542.92 per month $0.00 Principal & Interest $542.92 Property Tax $0.00 Homeowner's Insurance
1071 W 15th Street , Unit 403 | MLS# 12808257
This condo located at 1071 W 15th Street , Unit 403, Chicago, IL 60608 is selling at auction. This property has 2 bedrooms and 2 full baths with 1214 sq. ft. W 15th Street , Unit 403 is located within the District 299 school district. Search Chicago real estate on www.gogambino.com today.