
BEDS4
BATHS3 full 1 partial
SQUARE FEET3,268
MLS#12654208
STATUSNew
PROPERTY TYPEResidential - Single Family
SUBDIVISIONPalmer Ranch
SCHOOLDistrict 210
Property Description
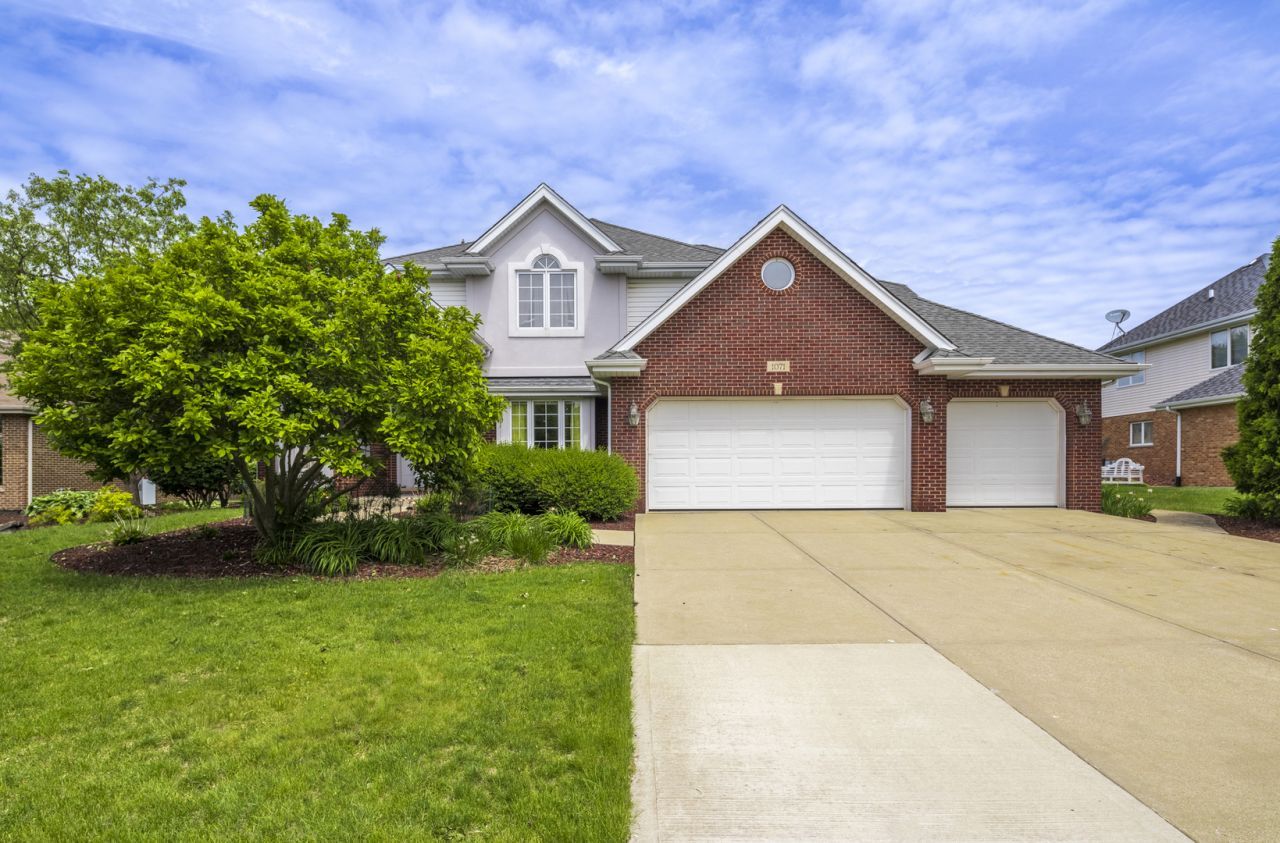
Experience Elegance in Palmer Ranch of New Lenox! Step into this stunning brick masterpiece where architectural detail meets modern comfort. A grand two-story foyer welcomes you, leading to a formal dining room with elegant tray ceilings and a private French-door office perfect for remote work. The heart of the home is a sun-drenched chef's kitchen featuring granite counters, stainless appliances, and designer under-cabinet lighting. Gather in the expansive family room anchored by a cozy brick fireplace, or retreat to the vaulted master suite-a true sanctuary boasting a whirlpool soaker tub and dual vanities. The finished basement adds to the abundant living space of this home and boasts the 3rd full bath and plenty of storage for convenience, workshop or expansion. The outdoor oasis is equally impressive, featuring a professional-grade sprinkler system and a custom pergola-topped patio made for summer evenings. Located in the award-winning Lincoln-Way West district, this is more than a house-it's the lifestyle you've been waiting for.
Property Features
Property Type: Residential - Single Family
Basement: Finished, Full
Basement: Yes
Cooling: Central Air
Fireplaces: 1
Garage: 3
Heating: Natural Gas
Home Style: Traditional
Lot Size: 0.27 Acres
Taxes: $13,007
Year Built: 2003
Amenities
Cathedral Ceiling(s)
Granite Counters
Feature Descriptions
Additional rooms: Office, Recreation Room, Storage, Attic
Additional Structures: Pergola
Appliances: Range, Microwave, Dishwasher, Refrigerator, Washer, Dryer, Stainless Steel Appliance(s)
Association Includes: None
Dining Room: Combined w/ LivRm
Exterior: Vinyl Siding, Brick
Fireplace: Wood Burning, Gas Log, Gas Starter
Fireplace Location(s): Family Room
Laundry: Main Level, Gas Dryer Hookup, Laundry Chute, Sink
Lot Dimensions: 0.27
Other Equipment: CO Detectors, Ceiling Fan(s), Sump Pump, Sprinkler-Lawn
Parcel#: 1508324010480000
Parking: Concrete, Garage Door Opener, Yes, Garage Owned, Attached, Driveway, Owned, Garage
Sewer: Public Sewer
Total Rooms: 11
Township: New Lenox
Water: Lake Michigan
Room Sizes
Office: 12X11
Recreation Room: 31X27
Storage: 27X16
Attic: 12X12
Bedroom 2: 13X16
Bedroom 3: 13X11
Bedroom 4: 12X12
Dining Room: 11X12
Family Room: 16X22
Kitchen: 13X23
Laundry: 6X5
Living Room: 11X17
Primary Bedroom: 17X14
Local Schools
High School: Lincoln-Way West High School
Middle School: Alex M Martino Junior High Schoo
Elementary School: Nelson Ridge/Nelson Prairie Elem
School District: District 210
Listed By / Shown By
Listed By
Agency Name: Real Broker, LLC
Agency Phone: 217-960-8605
Shown By
Agency Title: Gambino Realtors
Agency Phone: 815-282-2222

Estimate Your Payment
Estimated Payment
$ 3,863.45 per month $2,611.83 Principal & Interest $1,083.92 Property Tax $167.71 Homeowner's Insurance
1071 Yamma Ridge | MLS# 12654208
This single family home located at 1071 Yamma Ridge , New Lenox, IL 60451 is currently listed for sale with an asking price of $575,000. This property was built in 2003 and has 4 bedrooms and 3 full and 1 partial baths with 3268 sq. ft. Yamma Ridge is located in the Palmer Ranch subdivision within the District 210 school district. Search Palmer Ranch real estate on www.gogambino.com today.