
BEDS4
BATHS2 full
SQUARE FEET1,532
MLS#12609413
STATUSContingent
PROPERTY TYPEResidential - Single Family
SCHOOLDistrict 218
Property Description
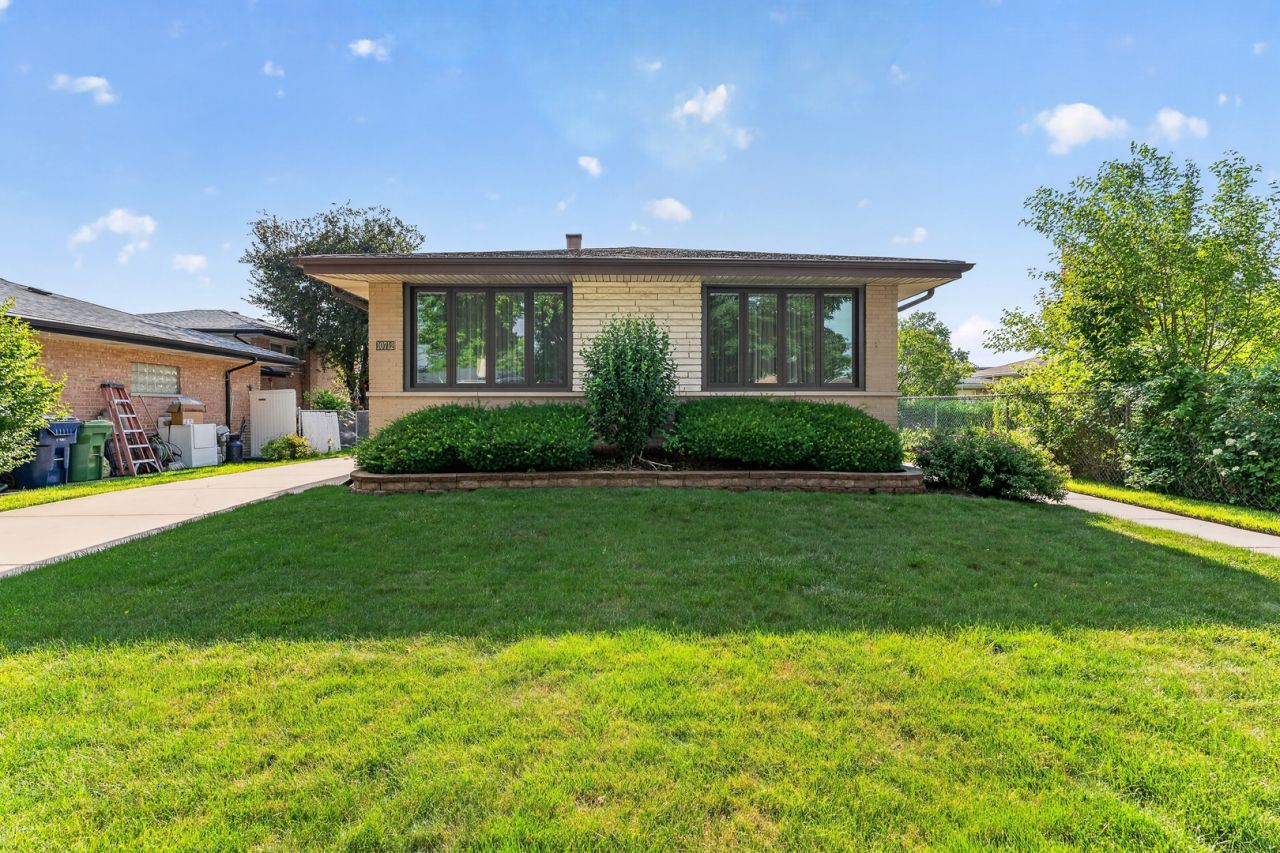
MULTIPLE OFFERS RECEIVED. HIGHEST & BEST REQUESTED BY NOON MONDAY JUNE 29TH. Spacious and well-maintained quad-level home offering flexible living space and thoughtful updates throughout! The inviting layout features a sun-filled living room and a formal dining room, perfect for everyday living and entertaining. The beautifully updated kitchen showcases granite countertops, maple cabinetry, and wood laminate flooring, providing both style and functionality. The lower-level family room is ideal for gatherings and includes a wet bar and kitchenette, making it perfect for related living, guest space, or entertaining. The basement expands your living space even further with a fourth bedroom, recreation room with built-in bookshelves, and heated floors for year-round comfort. A laundry room with sink adds convenience, along with a dry crawlspace offering abundant additional storage. Upstairs, you'll find three additional bedrooms and two full baths. Hardwood flooring lies beneath most carpeting, offering great potential. Additional updates include front windows (2022), water heater (2018), gutters/downspouts (2016). Outside, enjoy the 21/2 car detached garage and the pride of ownership that shows throughout this spacious and versatile home.
Property Features
Property Type: Residential - Single Family
Basement: Yes
Basement: Finished, Crawl Space, Sub-Basement, Partial
Cooling: Central Air
Garage: 2.5
Heating: Steam, Baseboard
Lot Size: 0.15 Acres
Roof Type: Asphalt
Taxes: $7,101
Year Built: 1966
Amenities
Wet Bar
In-Law Floorplan
Feature Descriptions
Additional rooms: Recreation Room, Foyer, Utility Room-Lower Level
Appliances: Range, Microwave, Dishwasher, Refrigerator, Washer, Dryer, Disposal
Association Includes: None
Dining Room: L-shaped
Exterior: Brick
Laundry: In Unit, Sink
Lot: Landscaped
Lot Dimensions: 133x50
Parcel#: 24164010500000
Parking: Garage Door Opener, Yes, Garage Owned, Detached, Garage
Sewer: Public Sewer
Total Rooms: 9
Township: Worth
Water: Lake Michigan
Room Sizes
Recreation Room: 20X13
Foyer: 11X9
Bedroom 2: 12X11
Bedroom 3: 14X13
Bedroom 4: 12X12
Dining Room: 13X11
Family Room: 23X14
Kitchen: 15X12
Laundry: 11X9
Living Room: 26X14
Primary Bedroom: 15X12
Local Schools
High School: H L Richards High School (Campus
Middle School: Prairie Junior High School
Elementary School: Stony Creek Elementary School
School District: District 218
Listed By / Shown By
Listed By
Agency Name: Wirtz Real Estate Group Inc.
Agency Phone: 708-516-3050
Shown By
Agency Title: Gambino Realtors
Agency Phone: 815-282-2222

Estimate Your Payment
Estimated Payment
$ 2,356.15 per month $1,657.94 Principal & Interest $591.75 Property Tax $106.46 Homeowner's Insurance
10712 Lamon Avenue | MLS# 12609413
This single family home located at 10712 Lamon Avenue, Oak Lawn, IL 60453 is currently listed for sale with an asking price of $365,000. This property was built in 1966 and has 4 bedrooms and 2 full baths with 1532 sq. ft. Lamon Avenue is located within the District 218 school district. Search Oak Lawn real estate on www.gogambino.com today.