
BEDS3
BATHS2 full
SQUARE FEET1,116
MLS#12659989
STATUSNew
PROPERTY TYPEResidential - Single Family
SCHOOLDistrict 218
Property Description
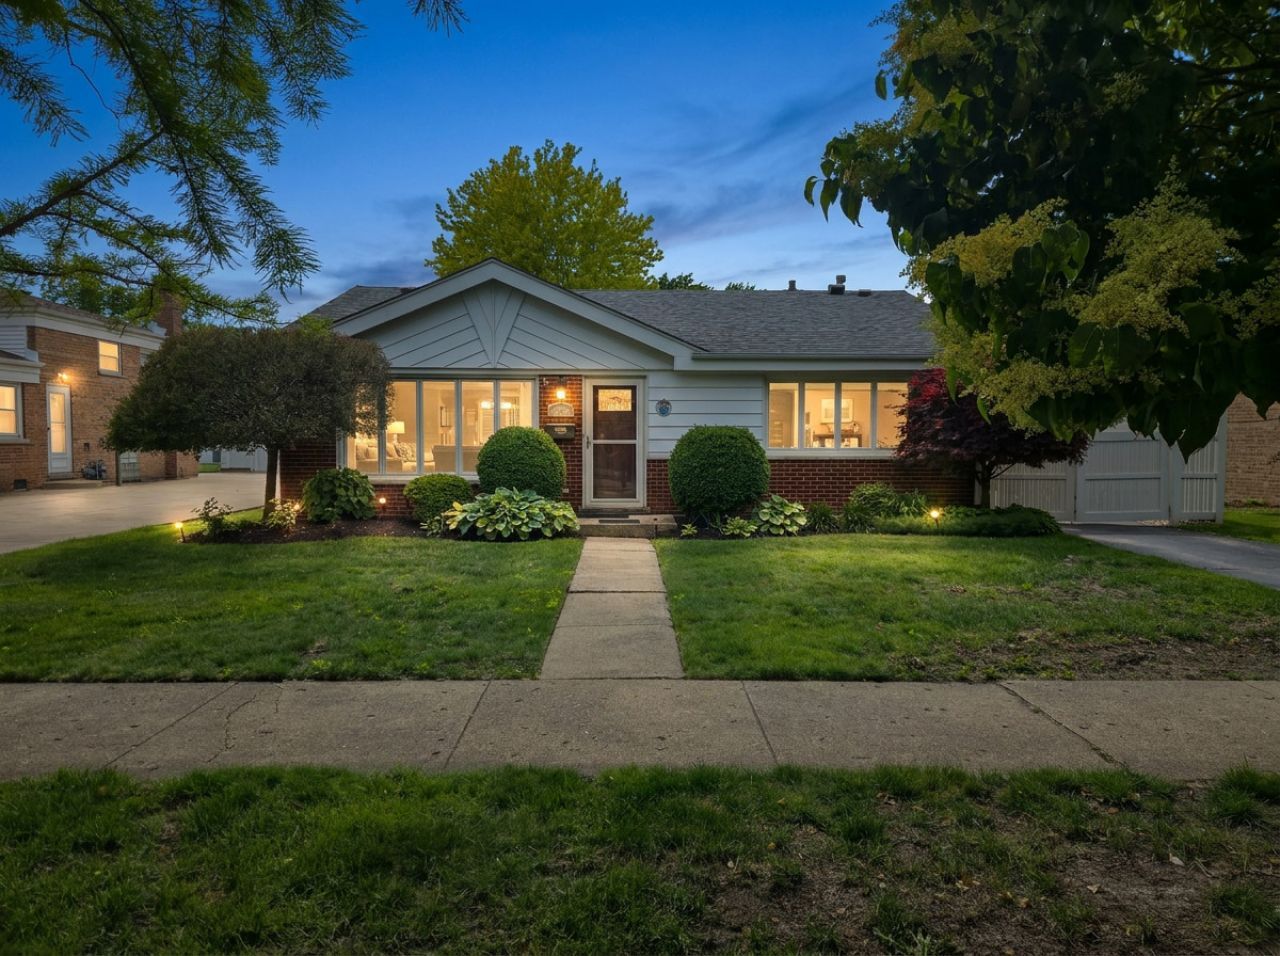
Nestled on a peaceful tree-lined street, this updated three-bedroom, two-bath split-level home offers modern living with ample space. The bright living room boasts cathedral ceilings, and the remodeled kitchen and baths blend style with function. Solid wood doors and ceiling fans in every bedroom add comfort. Luxury vinyl plank flooring runs throughout, with extra flooring provided. The finished walkout basement features a newly updated bath, laundry room, and crawl space storage. Outside, enjoy a fully fenced backyard with an Amish-built gazebo (complete with fan and lights), a Trek deck surrounding the above-ground pool, and a detached two-car garage with abundant storage. Stainless steel appliances complete the kitchen, and the roof was updated in 2008. This home is move-in ready!
Property Features
Property Type: Residential - Single Family
Basement: Yes
Basement: Finished, Crawl Space, Exterior Entry, Partial
Cooling: Central Air
Garage: 2
Heating: Natural Gas, Forced Air
Lot Size: 0.17 Acres
Roof Type: Asphalt
Taxes: $6,878
Year Built: 1961
Amenities
Cathedral Ceiling(s)
Dry Bar
Feature Descriptions
Additional rooms: No additional rooms
Appliances: Range, Microwave, Dishwasher, Refrigerator, Disposal, Humidifier
Association Includes: None
Exterior: Brick
Lot Dimensions: 55X135
Other Equipment: TV-Cable, CO Detectors, Ceiling Fan(s), Sump Pump
Parcel#: 24164170440000
Parking: Asphalt, Concrete, Garage Door Opener, Yes, Detached, Garage
Sewer: Public Sewer
Total Rooms: 6
Township: Worth
Water: Lake Michigan
Room Sizes
Bedroom 2: 12X10
Bedroom 3: 9X11
Family Room: 14X22
Kitchen: 15X14
Laundry: 5X7
Living Room: 15X18
Primary Bedroom: 11X13
Local Schools
High School: H L Richards High School (Campus
Middle School: Prairie Junior High School
Elementary School: Stony Creek Elementary School
School District: District 218
Listed By / Shown By
Listed By
Agency Name: Bons Realty
Agency Phone: 630-447-0884
Shown By
Agency Title: Gambino Realtors
Agency Phone: 815-282-2222

Estimate Your Payment
Estimated Payment
$ 2,434.25 per month $1,748.79 Principal & Interest $573.17 Property Tax $112.29 Homeowner's Insurance
10720 S Lavergne Avenue | MLS# 12659989
This single family home located at 10720 S Lavergne Avenue , Oak Lawn, IL 60453 is currently listed for sale with an asking price of $385,000. This property was built in 1961 and has 3 bedrooms and 2 full baths with 1116 sq. ft. S Lavergne Avenue is located within the District 218 school district. Search Oak Lawn real estate on www.gogambino.com today.