
BEDS2
BATHS2 full
SQUARE FEET2,000
MLS#12732781
STATUSActive
PROPERTY TYPEResidential - Townhouse
SCHOOLDistrict 210
Property Description
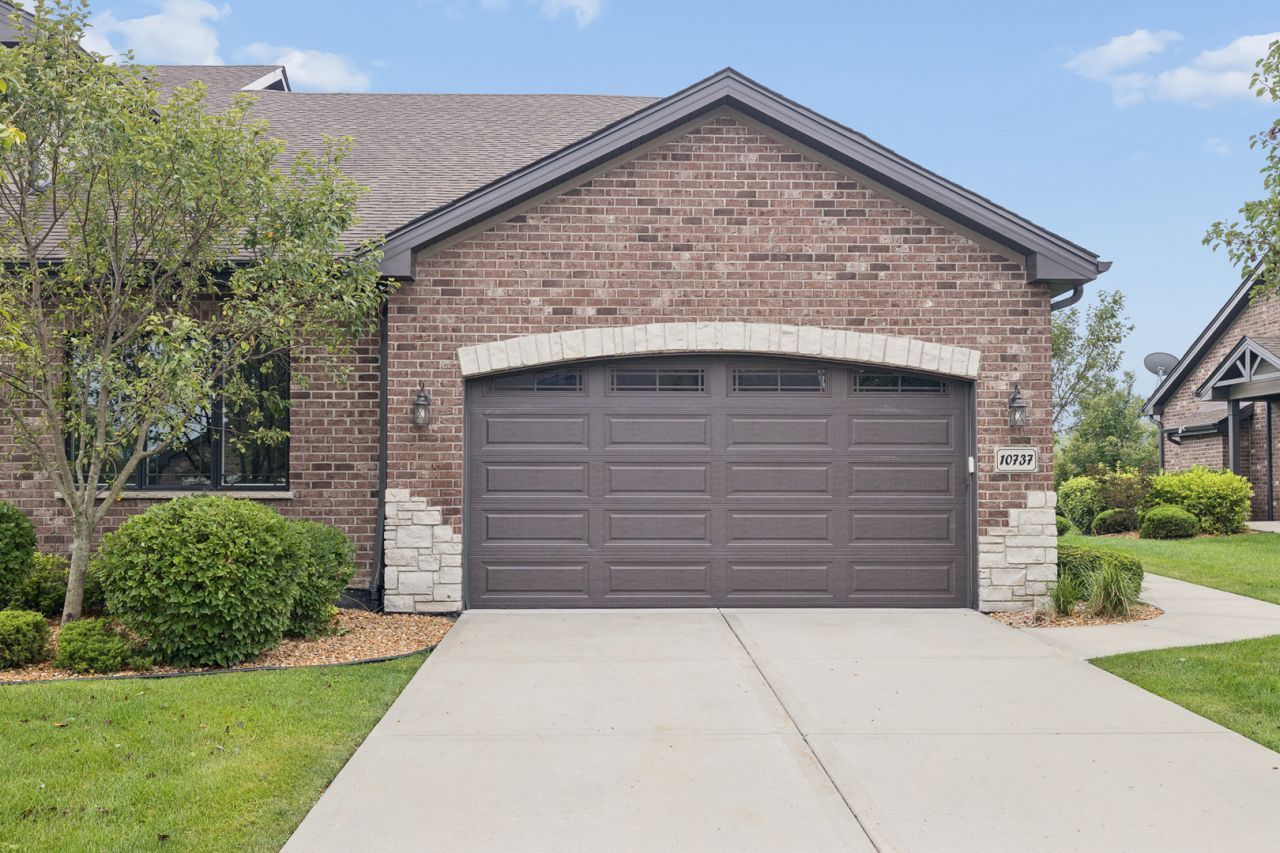
Welcome to this beautifully maintained 2-bedroom, 2-bathroom ranch townhome built in 2017 in the heart of Mokena. Designed for easy, comfortable living, the open-concept main level features hardwood floors and a updated kitchen with modern appliances - perfect for entertaining or simply enjoying your space. The private backdrop with no rear neighbors adds a rare sense of peace and seclusion you'll notice the moment you step outside. The full unfinished basement with rough-in plumbing for a bathroom, is a blank canvas ready for your vision - home gym, rec room, extra storage, you name it. The heated garage with epoxy floors and built-in shelving rounds out a home that's as functional as it is impressive. Low-maintenance living at its finest - just move in and enjoy.
Property Features
Property Type: Residential - Townhouse
Basement: Unfinished, Full
Basement: Yes
Cooling: Central Air
Fireplaces: 1
Garage: 2
Heating: Natural Gas
Lot Size: 0.06 Acres
Stories: 1.0
Taxes: $10,017
Year Built: 2017
Amenities
1st Floor Bedroom
1st Floor Full Bath
Storage
Walk-In Closet(s)
High Ceilings
Open Floorplan
Granite Counters
Pantry
Feature Descriptions
Additional rooms: Eating Area
Appliances: Range, Microwave, Dishwasher, Refrigerator, Washer, Dryer, Stainless Steel Appliance(s), Humidifier
Association Amenities: None
Association Includes: Taxes, Insurance, Exterior Maintenance, Lawn Care, Snow Removal, Other
Bath Features: Separate Shower, Soaking Tub
Exterior: Vinyl Siding, Brick
Fireplace: Heatilator
Fireplace Location(s): Living Room
HOA Fee: 275/ Monthly
Laundry: Main Level, Washer Hookup, Gas Dryer Hookup, In Unit, Sink
Lot Dimensions: 35x70
Parcel#: 1909054040080000
Parking: Concrete, Garage Door Opener, Heated Garage, Garage, Yes, Garage Owned, Attached
Pet Allowed: Cats OK, Dogs OK
Sewer: Public Sewer
Total Rooms: 6
Township: Frankfort
Water: Lake Michigan
Room Sizes
Eating Area: 5X9
Bedroom 2: 11X12
Dining Room: COMBO
Kitchen: 14X16
Laundry: 7X8
Living Room: 20X19
Primary Bedroom: 17X14
Local Schools
School District: District 210
Listed By / Shown By
Listed By
Agency Name: Hoff, Realtors
Agency Phone: 708-403-4444
Shown By
Agency Title: Gambino Realtors
Agency Phone: 815-282-2222

Estimate Your Payment
Estimated Payment
$ 3,053.55 per month $2,084.92 Principal & Interest $834.75 Property Tax $133.88 Homeowner's Insurance
10737 Revere Circle | MLS# 12732781
This townhouse located at 10737 Revere Circle, Mokena, IL 60448 is currently listed for sale with an asking price of $459,000. This property was built in 2017 and has 2 bedrooms and 2 full baths with 2000 sq. ft. Revere Circle is located within the District 210 school district. Search Mokena real estate on www.gogambino.com today.