
BEDS4
BATHS3 full
SQUARE FEET1,916
MLS#12709382
STATUSNew
PROPERTY TYPEResidential - Single Family
SCHOOLDistrict 126
Property Description
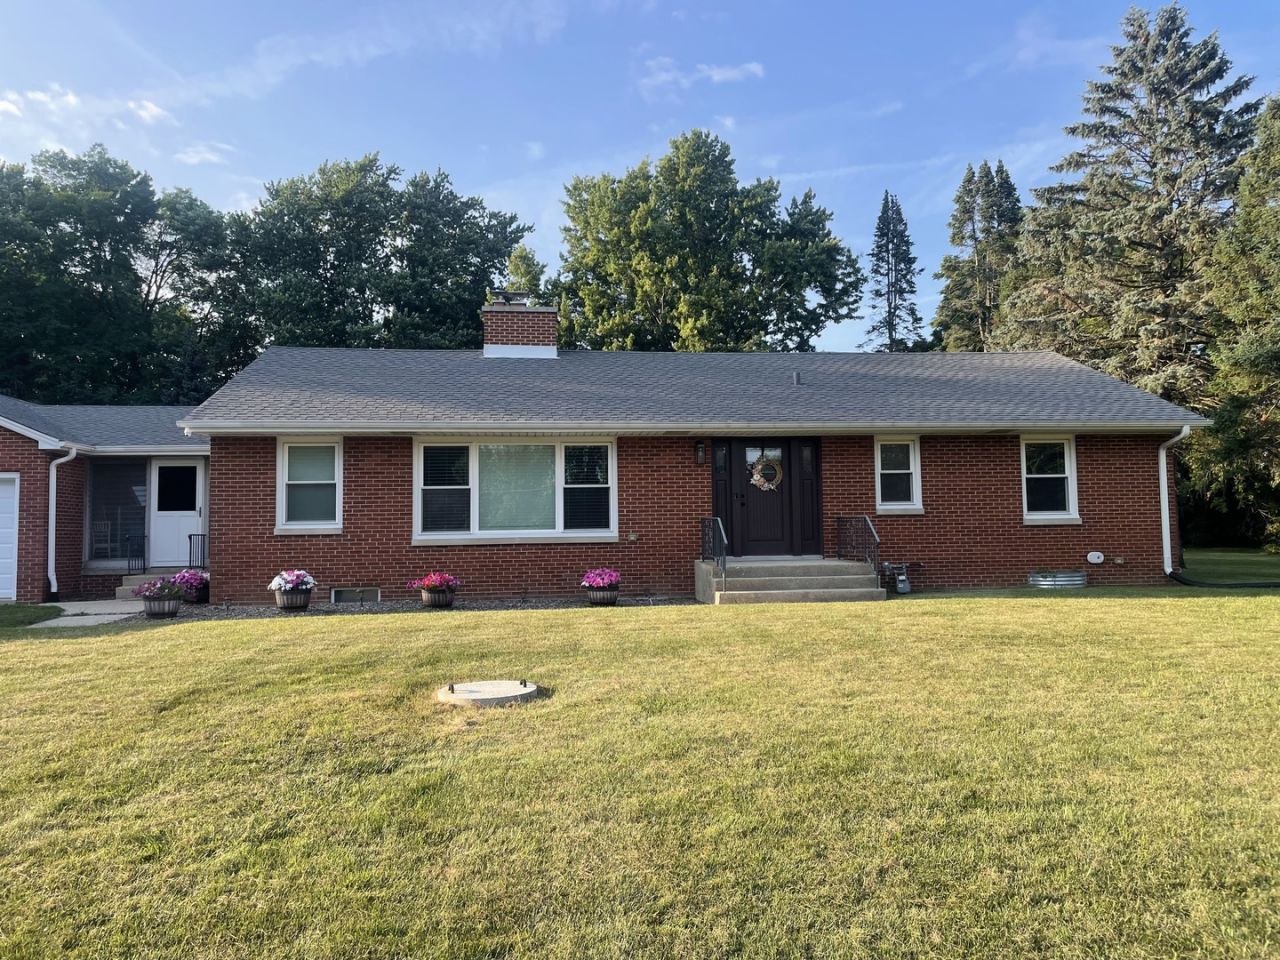
Welcome Home to 10738 9th Street, Winthrop Harbor! Nestled on more than one acre, this beautifully updated all-brick ranch offers the perfect combination of modern comfort, space, and timeless appeal. Featuring 4 bedrooms, 3 full bathrooms, a partially finished basement, and an attached 2-car garage, this home has plenty of room to fit a variety of lifestyles. The main floor was completely remodeled approximately three years ago, showcasing stylish finishes and an inviting, move-in-ready living space. A new HVAC system provides added peace of mind and year-round comfort. The partially finished basement offers flexible space for a family room, recreation area, home office, fitness room, or additional storage. Step outside to enjoy the expansive yard with over an acre of land-ideal for entertaining, gardening, outdoor activities, or simply relaxing in your own private retreat. Conveniently located near schools, parks, shopping, dining, Metra, and beautiful Lake Michigan, this exceptional property offers the best of both privacy and convenience. Don't miss your opportunity to make this beautifully updated home your own-schedule your private showing today!
Property Features
Property Type: Residential - Single Family
Basement: Partially Finished, Full
Basement: Yes
Cooling: Central Air
Fireplaces: 1
Garage: 2
Heating: Radiant
Home Style: Ranch
Lot Size: 1.39 Acres
Taxes: $10,121
Year Built: 1954
Feature Descriptions
Additional rooms: Eating Area, Enclosed Porch
Appliances: Range, Microwave, Dishwasher, Refrigerator, Washer, Dryer
Association Includes: None
Dining Room: Combined w/ LivRm
Exterior: Brick
Fireplace: Wood Burning
Fireplace Location(s): Living Room
Lot Dimensions: 175x345
Other Equipment: Ceiling Fan(s)
Parcel#: 04091000080000
Parking: Yes, Attached, Garage
Sewer: Septic Tank
Total Rooms: 8
Township: Benton
Water: Well
Room Sizes
Eating Area: 10X10
Enclosed Porch: 19X11
Bedroom 2: 14X11
Bedroom 3: 15X10
Bedroom 4: 11X8
Dining Room: COMBO
Kitchen: 14X7
Living Room: 32X13
Primary Bedroom: 15X11
Local Schools
School District: District 126
Listed By / Shown By
Listed By
Agency Name: Real Broker, LLC
Agency Phone: 217-960-8605
Shown By
Agency Title: Gambino Realtors
Agency Phone: 815-282-2222

Estimate Your Payment
Estimated Payment
$ 2,583.65 per month $1,635.23 Principal & Interest $843.42 Property Tax $105.00 Homeowner's Insurance
10738 9th Street | MLS# 12709382
This single family home located at 10738 9th Street , Winthrop Harbor, IL 60096 is currently listed for sale with an asking price of $360,000. This property was built in 1954 and has 4 bedrooms and 3 full baths with 1916 sq. ft. 9th Street is located within the District 126 school district. Search Winthrop Harbor real estate on www.gogambino.com today.