
BEDS3
BATHS3 full 1 partial
SQUARE FEET2,949
MLS#12691963
STATUSNew
PROPERTY TYPEResidential - Single Family
SCHOOLDistrict 230
Property Description
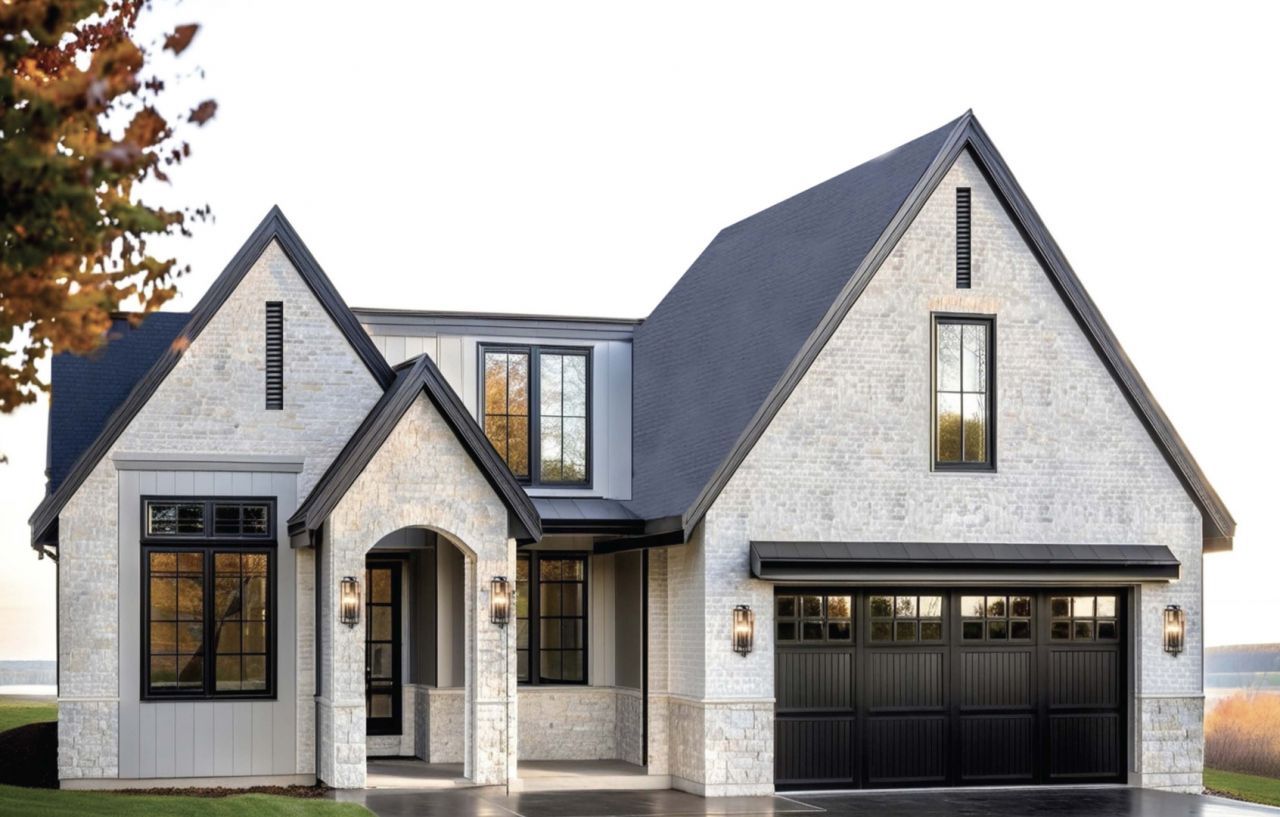
To see our website, click on Virtual Tour....BRIDLEWOOD Now Open...a new level in Luxury Ranch & Cape Cod Single Family Homes... Nestled against a serene backdrop of 1100 acres amid ten acres of pristine forested reserve...Discover a private enclave featuring just 20 Ranch & Cape Cod Single Family Homes designed for the fortunate few seeking a refined, right-sized lifestyle without compromise...A rare opportunity to experience lock-and-leave maintenance free living in one of Orland Park's most desirable settings. Designed for those who value convenience, sophistication and enduring quality, Bridlewood offers the ideal blend of clean contemporary living and timeless craftsmanship close to family, place of worship, conveniences, clubs and more! Each home is appointed w/premium finishes, innovative design features and open concept floor planning tailored for modern living. Expansive interiors seamlessly combine luxury and functionality all on one level. Open staircases lead to the lower level adding an addl 2119 sq ft more of living space. Superior in design & old world quality craftsmanship, every detail thoughtfully created to exceed the expectations of even the most discerning homeowner. For a complete list of Bridlewood Features, see our website. Entertaining is effortless with a covered deck/patio. Walk-out & Look-out basements avail in select locations. Pre-Construction appointments have begun, for Priority Site Selection & Pre-Construction Pricing, call today. By appointment only. Reserve Now !
Property Features
Property Type: Residential - Single Family
Basement: Unfinished, Bath/Stubbed, Egress Window, Concrete, Storage Space, Full
Basement: Yes
Cooling: Central Air
Garage: 2
Heating: Natural Gas, Forced Air
Home Style: Cape Cod
Roof Type: Asphalt, Metal
Year Built: 2026
Amenities
Vaulted Ceiling(s)
1st Floor Bedroom
1st Floor Full Bath
Walk-In Closet(s)
High Ceilings
Open Floorplan
Pantry
Quartz Counters
Feature Descriptions
Additional rooms: Office, Loft
Appliances: Humidifier
Association Includes: None
Bath Features: Double Sink, Soaking Tub
Dining Room: Separate
Exterior: Brick, Stone
Laundry: Main Level, Gas Dryer Hookup, In Unit, Sink
Lot: Common Grounds, Forest Preserve Adjacent, Landscaped, Wooded, Mature Trees, Backs to Trees/Woods
Other Equipment: TV-Cable, CO Detectors, Ceiling Fan(s), Sump Pump, Sprinkler-Lawn, Water Heater-Gas
Parcel#: 27054020000000
Parking: Concrete, Garage Door Opener, EV Ready, Yes, Garage Owned, Attached, Garage
Sewer: Public Sewer, Storm Sewer
Total Rooms: 8
Township: Orland
Water: Lake Michigan
Room Sizes
Office: 10X12
Loft: 11X13
Bedroom 2: 10X12
Bedroom 3: 11X12
Dining Room: 10X14
Family Room: 22X15
Kitchen: 12X20
Laundry: 12X7
Primary Bedroom: 14X16
Local Schools
High School: Carl Sandburg High School
School District: District 230
Listed By / Shown By
Listed By
Agency Name: @properties Christie's International Real Estate
Agency Phone: 847-832-0002
Shown By
Agency Title: Gambino Realtors
Agency Phone: 815-282-2222

Estimate Your Payment
Estimated Payment
$ 6,279.34 per month $5,900.46 Principal & Interest $0.00 Property Tax (data not provided by mls) $378.88 Homeowner's Insurance
10740 Lot D-2 Bridlewood Lane | MLS# 12691963
This single family home located at 10740 Lot D-2 Bridlewood Lane , Orland Park, IL 60467 is currently listed for sale with an asking price of $1,299,000. This property was built in 2026 and has 3 bedrooms and 3 full and 1 partial baths with 2949 sq. ft. Lot D-2 Bridlewood Lane is located within the District 230 school district. Search Orland Park real estate on www.gogambino.com today.