
BEDS4
BATHS2 full 2 partial
SQUARE FEET3,512
MLS#12689752
STATUSNew
PROPERTY TYPEResidential - Single Family
SCHOOLDistrict 113
Property Description
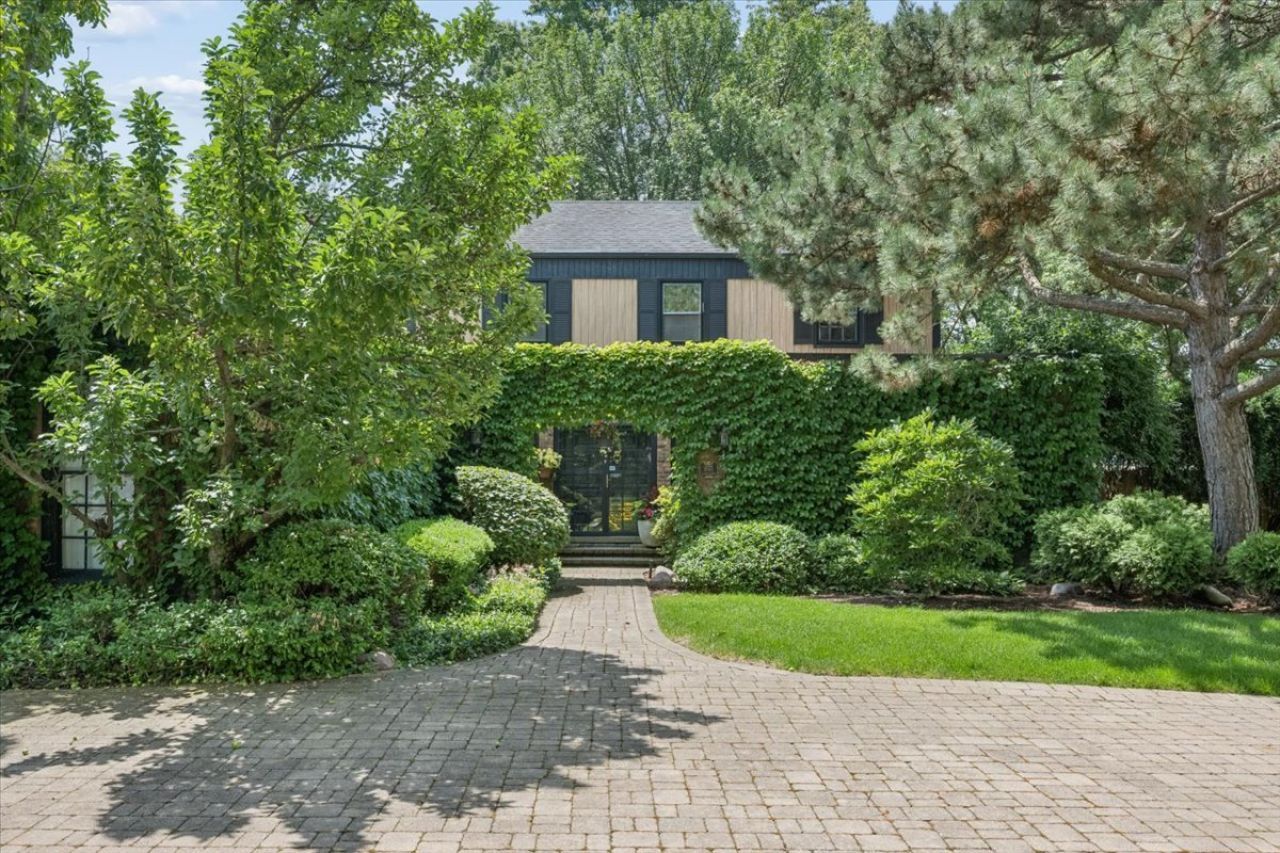
Exceptional 3,500-square-foot North Trail home secluded behind a sweeping circular paver drive, lush landscaping, and an ivy-covered arched entry. Extensive 2024 renovations transformed the kitchen, primary suite, living room, powder room, and mud/laundry room. The exquisite eat-in kitchen now features walnut cabinetry, quartzite counters and backsplash, and professional Sub-Zero, Wolf, and Bosch appliances. It opens to an impressive dining room with pegged wood floors, wet bar, and beamed ceiling. A cozy step-down den with fireplace connects to the inviting family room. The kitchen, dining room, and family room all offer direct access to a spectacular wrap-around deck. The primary suite is a serene retreat with walk-in closet and stunning spa bath with large separate shower and deep soaking tub. Additional highlights include a grand foyer with marble mosaic tile; first-floor office; gorgeous powder room; and large finished basement with abundant storage and walk-in cedar closet. Attached 2-car garage with dedicated EV charger. Excellent Deerfield schools and easy access to downtown Deerfield's shops, restaurants, and train.
Property Features
Property Type: Residential - Single Family
Basement: Yes
Basement: Finished, Crawl Space, Full
Cooling: Central Air
Fireplaces: 1
Garage: 2
Heating: Natural Gas, Forced Air
Lot Size: 0.46 Acres
Taxes: $21,333
Year Built: 1970
Amenities
Wet Bar
Walk-In Closet(s)
Center Hall Plan
Beamed Ceilings
Feature Descriptions
Additional rooms: Den, Office, Recreation Room, Foyer, Breakfast Room, Walk In Closet
Appliances: Double Oven, Microwave, Dishwasher, High End Refrigerator, Washer, Dryer, Disposal, Humidifier
Association Includes: None
Bath Features: Separate Shower, Double Sink, Soaking Tub
Dining Room: Separate
Exterior: Aluminum Siding, Brick
Fireplace: Wood Burning, Gas Starter
Fireplace Location(s): Den/Library
Laundry: Main Level, Sink
Lot: Corner Lot, Landscaped, Mature Trees
Lot Dimensions: 147x159x101x147
Other Equipment: Security System, CO Detectors, Ceiling Fan(s), Sprinkler-Lawn, Backup Sump Pump;
Parcel#: 16204070010000
Parking: Brick Driveway, Circular Driveway, Garage Door Opener, Heated Garage, Electric Vehicle Charging Station(s), Yes, Garage Owned, Attached, Garage
Security: yes
Sewer: Public Sewer
Total Rooms: 12
Township: West Deerfield
Water: Lake Michigan
Room Sizes
Den: 9X16
Office: 13X16
Recreation Room: 23X38
Foyer: 10X18
Breakfast Room: 11X12
Walk In Closet: 6X11
Bar/Entertainment: 8X12
Bedroom 2: 13X15
Bedroom 3: 11X14
Bedroom 4: 12X13
Dining Room: 13X19
Family Room: 15X23
Kitchen: 12X16
Laundry: 8X15
Living Room: 12X15
Primary Bedroom: 15X17
Local Schools
High School: Deerfield High School
Middle School: Alan B Shepard Middle School
Elementary School: Walden Elementary School
School District: District 113
Listed By / Shown By
Listed By
Agency Name: @properties Christie's International Real Estate
Agency Phone: 773-472-0200
Shown By
Agency Title: Gambino Realtors
Agency Phone: 815-282-2222

Estimate Your Payment
Estimated Payment
$ 6,945.27 per month $4,855.73 Principal & Interest $1,777.75 Property Tax $311.79 Homeowner's Insurance
1075 North Avenue | MLS# 12689752
This single family home located at 1075 North Avenue , Deerfield, IL 60015 is currently listed for sale with an asking price of $1,069,000. This property was built in 1970 and has 4 bedrooms and 2 full and 2 partial baths with 3512 sq. ft. North Avenue is located within the District 113 school district. Search Deerfield real estate on www.gogambino.com today.