
BEDS4
BATHS3 full 1 partial
SQUARE FEET3,512
MLS#12799833
STATUSNew
PROPERTY TYPEResidential - Single Family
SUBDIVISIONNorth Trail
SCHOOLDistrict 113
Property Description
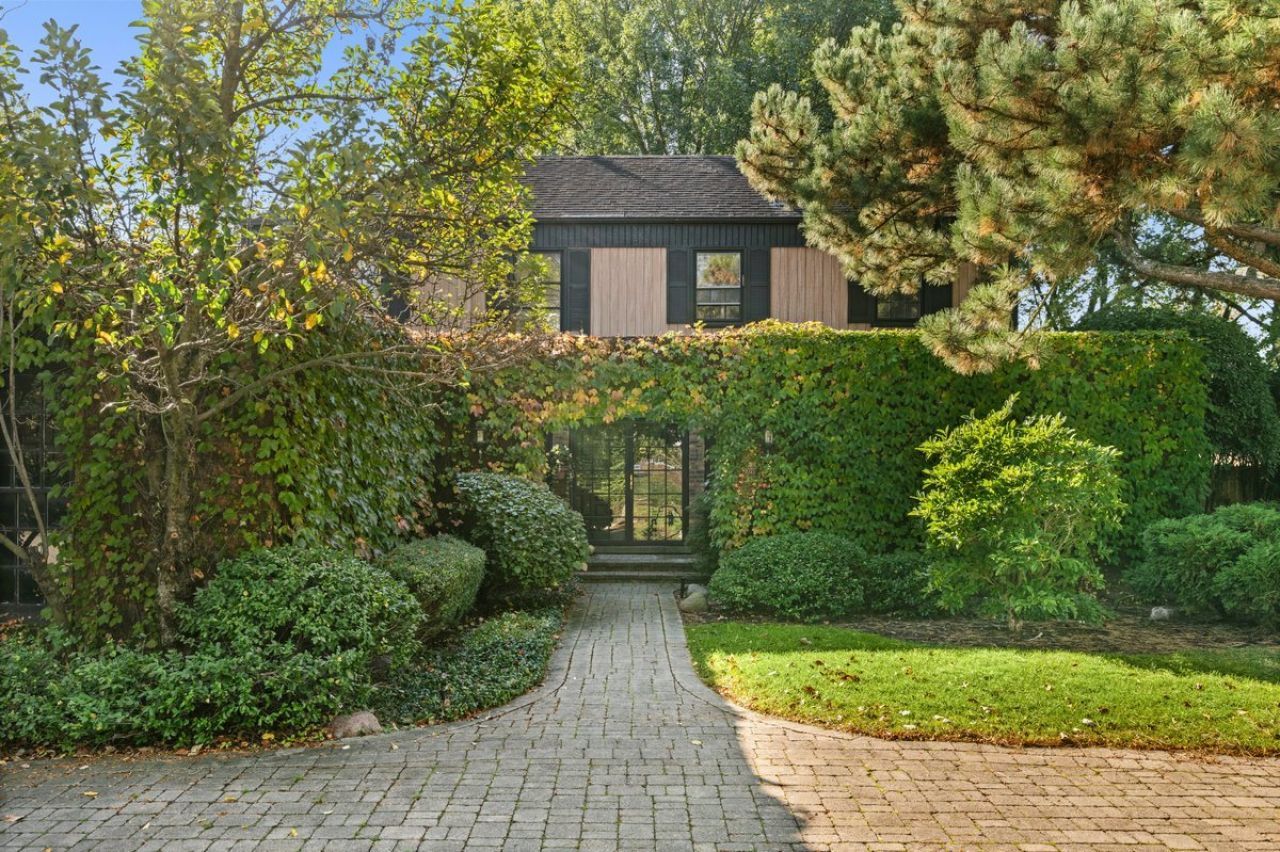
Exceptional North Trail home with circular paver drive, over 3500 sq ft.Stunning move-in ready, with sophisticated renovations in 2024 with recent improvements. Kitchen features top of the line appliances with sleek wood cabinets, quartzite counters, adjacent to a fabulous mudroom/laundry, no detail missed. Large first floor office with built-ins, spacious rooms throughout, overlooking beautiful deck and large treed lot. Upstairs includes four generous size bedrooms with a phenomenal primary spa bath and walk-in closet. Two hall baths with new vanities complete this level. Lower level recreation room with wet bar (water has been shut off) All new carpet on in three bedrooms, new vanities, new recessed lighting, automatic closet lights installed. Sewer line flushed with one year warranty. Underground sprinkler, EV charger. Desirable North Trail, near school, shops and town. showings start on 10/29
Property Features
Property Type: Residential - Single Family
Basement: Yes
Basement: Finished, Crawl Space, Full
Cooling: Central Air
Garage: 2
Heating: Gas, Forced Air
Lot Size: 0.46 Acres
Taxes: $21,340
Year Built: 1970
Feature Descriptions
Additional rooms: Office, Foyer, Breakfast Room, Den, Walk In Closet, Recreation Room
Appliances: Double Oven, Microwave, Dishwasher, High End Refrigerator, Freezer, Washer, Dryer, Disposal, Humidifier
Association Includes: None
Bath Features: Separate Shower, Double Sink, Soaking Tub
Dining Room: Separate
Exterior: Aluminum Siding, Brick
Laundry: Sink
Lot: Corner Lot, Landscaped, Rear of Lot, Mature Trees
Lot Dimensions: 147x159x101x147
Other Equipment: Central Vacuum, Security System, CO Detectors, Ceiling Fan(s), Sump Pump, Sprinkler-Lawn, Backup Sump Pump;
Parcel#: 16204070010000
Parking: Brick Driveway, Circular Driveway, Garage Door Opener, Yes, Garage Owned, Attached, Garage
Security: yes
Sewer: Public Sewer
Total Rooms: 12
Township: West Deerfield
Water: Lake Michigan
Room Sizes
Office: 13X16
Foyer: 10X18
Breakfast Room: 11X12
Den: 9X16
Walk In Closet: 6X12
Recreation Room: 23X38
Bedroom 2: 13X15
Bedroom 3: 11X14
Bedroom 4: 12X13
Dining Room: 13X19
Family Room: 15X23
Kitchen: 12X16
Laundry: 8X15
Living Room: 12X15
Primary Bedroom: 15X17
Local Schools
High School: Deerfield High School
Middle School: Alan B Shepard Middle School
Elementary School: Walden Elementary School
School District: District 113
Listed By / Shown By
Listed By
Agency Name: Engel & Voelkers Chicago North Shore
Agency Phone: 847-441-5730
Shown By
Agency Title: Gambino Realtors
Agency Phone: 815-282-2222

Estimate Your Payment
Estimated Payment
$ 7,409.92 per month $5,291.79 Principal & Interest $1,778.33 Property Tax $339.79 Homeowner's Insurance
1075 North Avenue | MLS# 12799833
This single family home located at 1075 North Avenue , Deerfield, IL 60015 is currently listed for sale with an asking price of $1,165,000. This property was built in 1970 and has 4 bedrooms and 3 full and 1 partial baths with 3512 sq. ft. North Avenue is located in the North Trail subdivision within the District 113 school district. Search North Trail real estate on www.gogambino.com today.